
Last updated: Oct 21, 2026
Stair Calculator

Stair Calculator and Stair Code Guide: Rise, Run, Stringer Layout and Compliance
A stair calculator converts a total rise into the number of steps, the exact riser height, the tread depth, the total run, the stair angle and the stringer length. A stair rise and run calculator does the same job with two inputs: total rise and desired tread depth. Every result must also pass the stair code that governs the building.
For a 105-inch total rise and a 10-inch tread, the stair calculator returns:
- 14 steps (risers), because 105 ÷ 7.75 = 13.5, rounded up to 14.
- A 7.500-inch riser height, because 105 ÷ 14 = 7.5.
- 13 treads, because a flight has one fewer tread than risers.
- A 130-inch total run, because 13 treads × 10 inches = 130 inches.
- A 36.9-degree stair angle, from the stair angle calculator formula arctan(7.5 ÷ 10).
- A 167.1-inch stringer length, because √(105² + 130²) = 167.1 inches.
Enter your own total rise in Card 01 (Basic Stair Calculator) of the stair calculator on this page. Card 01 auto-fills Cards 02 to 05, 07 to 09 and 11 to 19. To convert feet into inches first, use the feet and inches calculator.
The Four-Step Stair Calculation
- Measure the total rise from finished floor to finished floor.
- Divide the total rise by a target riser of 7.75 inches or less, then round the step count up.
- Divide the total rise by the step count to get the exact riser height.
- Multiply the tread depth by the number of treads (steps minus 1) to get the total run.
The Five Residential Limits Inspectors Check First
Under the International Residential Code (IRC), the maximum riser height is 7.75 inches and the minimum tread depth is 10 inches. The greatest riser may exceed the smallest riser in the same flight by no more than 3/8 inch. Headroom must be at least 80 inches, and the stair width must be at least 36 inches.
How Many Steps for 9 Feet of Rise, and Other Common Floor Heights
A 9-foot rise (108 inches) needs 14 steps with a 7.714-inch riser. The table lists the six most common floor-to-floor heights, computed with a 7.75-inch maximum riser and treads equal to steps minus 1.
| Total rise | Steps | Riser (in) | Treads | Run at 10-in tread (in) | Angle at 10-in tread | Run at 11-in tread (in) | Angle at 11-in tread |
|---|---|---|---|---|---|---|---|
| 96 in (8 ft) | 13 | 7.385 | 12 | 120 | 36.4° | 132 | 33.9° |
| 105 in (8 ft 9 in) | 14 | 7.500 | 13 | 130 | 36.9° | 143 | 34.3° |
| 108 in (9 ft) | 14 | 7.714 | 13 | 130 | 37.6° | 143 | 35.0° |
| 114 in (9 ft 6 in) | 15 | 7.600 | 14 | 140 | 37.2° | 154 | 34.6° |
| 120 in (10 ft) | 16 | 7.500 | 15 | 150 | 36.9° | 165 | 34.3° |
| 132 in (11 ft) | 18 | 7.333 | 17 | 170 | 36.3° | 187 | 33.7° |
In plain terms: a 9-foot rise gives 14 steps and 13 treads, a 10-foot rise gives 16 steps and a 7.5-inch riser, and an 11-inch tread lowers the stair angle by about 2.6 degrees compared with a 10-inch tread. For any other height, use the stair calculator.
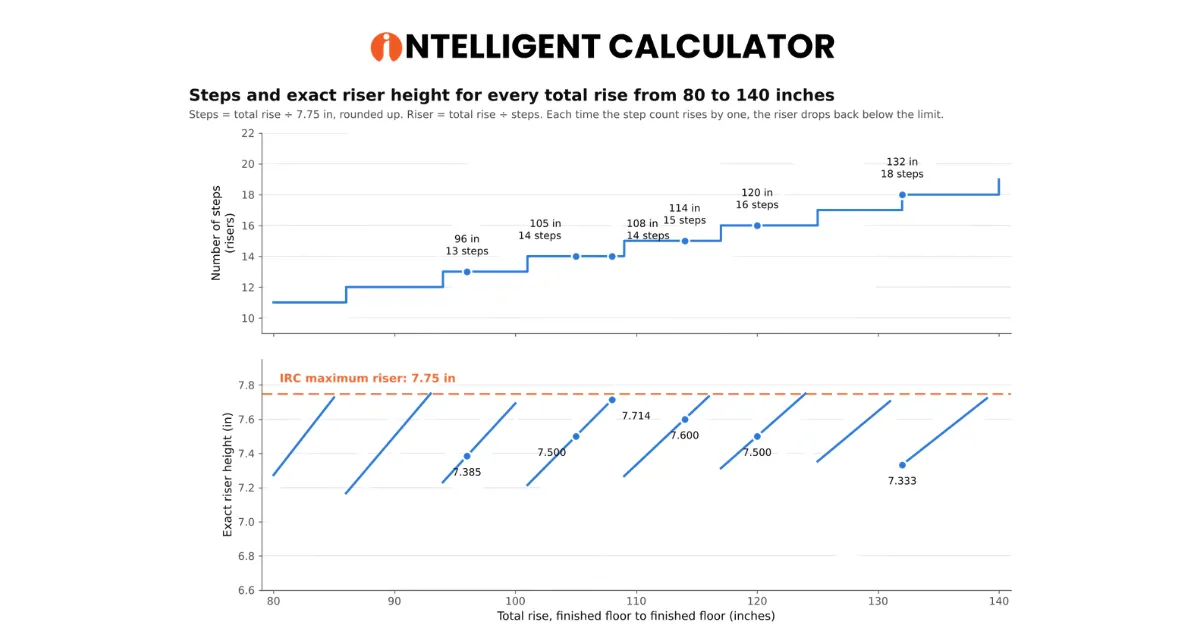
Figure 1. Steps and riser height for total rises from 80 to 140 inches. Each extra step pulls the riser back under the 7.75-inch limit.
How to Use the 20-Card Stair Calculator
The stair calculator on this page has 20 cards, and each card answers one stage of stair design. Start with Card 01, because Card 01 converts units (inches, centimeters, millimeters, feet) and passes its results to the other cards. The calculator gives geometry and a code check, not engineering approval.
| Card | Name | Use it to |
|---|---|---|
| 01 | Basic Stair Calculator | Find steps, riser, tread, run and stair angle from total rise |
| 02 | Code Compliance Checker | Check dimensions against IRC, IBC and OSHA limits |
| 03 | Material Estimator | Estimate lumber, concrete or steel and project cost |
| 04 | Stringer Calculator | Get stringer length, cuts and board size (the stair stringer calculator) |
| 05 | Ergonomic Comfort Score | Score the climb with Blondel’s formula |
| 06 | Spiral Staircase Calculator | Set column diameter, rotation angle and tread geometry |
| 07 | Landing Platform Calculator | Size intermediate landings |
| 08 | Handrail and Baluster Calculator | Count balusters and set gaps for the 4-inch sphere rule |
| 09 | ADA Ramp and Accessibility Calculator | Compare a ramp with a stair for the same rise |
| 10 | Stair Design Comparison Tool | Compare two stair designs side by side |
| 11 | Concrete Stair Volume Calculator | Find concrete volume, rebar and mix cost for poured steps |
| 12 | Structural Load Calculator | Find live load, dead load, reactions and bending moment |
| 13 | Winder Stair Calculator | Check winder tread widths at the walkline |
| 14 | Stair Flooring and Carpet Calculator | Estimate carpet, hardwood, tile or vinyl plank for treads and risers |
| 15 | Full Project Budget Planner | Build a 2026 budget with labor, permits and contingency |
| 16 | Stair Lighting Planner | Count LED fixtures and estimate energy cost |
| 17 | Nosing and Anti-Slip Calculator | Check nosing overhang and anti-slip strip lengths |
| 18 | Outdoor and Deck Stair Calculator | Plan footings, drainage slope and exterior materials |
| 19 | Renovation and Remodel Estimator | Price overlay treads, replacement or a full remodel |
| 20 | Master Project Summary | Compile every result into one overview and checklist |
In short: Cards 01 to 05 design the flight, Cards 06 to 10 handle configuration and safety, Cards 11 to 19 cover structure, materials, finish and cost, and Card 20 summarizes the project. Each card has Calculate, Fill Example and Reset buttons.
Stair Glossary: 12 Terms and Their Synonyms
The glossary below fixes the meaning of each stair term used in this guide. A longer list lives in the construction and math glossary.
- Total rise is the full vertical height between finished floors. Riser height (unit rise) is the height of one step. These two terms are not interchangeable.
- Total run is the horizontal length of the flight. Tread depth, called the going in the UK and Canada, is the horizontal depth of one step (unit run).
- Nosing, sometimes called the overhang, is the part of the tread that projects past the riser below.
- A stringer, also called a stair carriage, is the sloped board that supports the treads.
- Throat depth is the solid wood left in the stringer under the deepest point of a notch.
- A newel is the main post at the start, turn or end of a railing.
- A baluster, also called a spindle or picket, is a vertical guard member. Balusters and rails together form a balustrade.
- A handrail is the rail you grip. A guard (guardrail) is the barrier that stops a fall from an open side.
- A landing is a flat platform that interrupts a flight. A winder turns a stair with wedge-shaped treads, while a spiral stair winds around a center column and follows different rules.
- IRC is the International Residential Code, IBC is the International Building Code, OSHA is the Occupational Safety and Health Administration, and ADA is the Americans with Disabilities Act.
- psf means pounds per square foot, psi means pounds per square inch, and UC4B is a wood-preservative use category for ground contact.
- The authority having jurisdiction (AHJ) is the local building department that adopts, amends and enforces the code.
How a Staircase Is Built: Risers, Treads and the Top-Step Rule
A staircase is a flight of equal steps that connects two finished floors. Each step has a riser (the vertical face) and a tread (the horizontal surface you stand on). The top riser meets the upper floor, so the upper floor acts as the last tread, and a flight with N risers has N − 1 treads.
This top-step rule is the most common error in stair math. Multiplying tread depth by the number of steps overstates the run by one tread. A stair calculator that uses N − 1 treads gives the correct run and the correct stringer length.
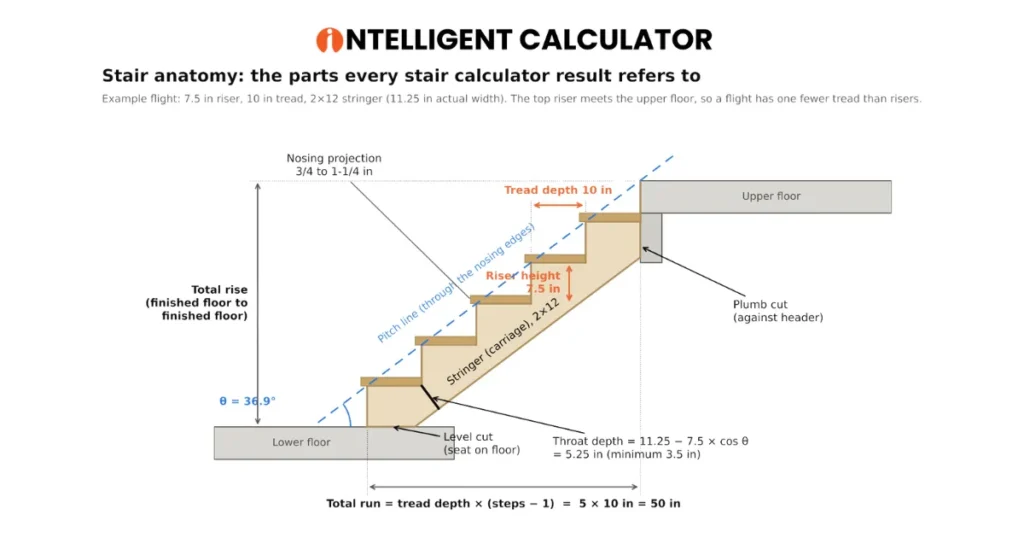
Figure 2. Stair anatomy for a 7.5-inch riser, 10-inch tread and 2×12 stringer.
How to Measure Total Rise Correctly
Total rise is the vertical distance from the finished lower floor to the finished upper floor. Measure it before any other step, because every later number depends on it.
- Measure from finished floor to finished floor, not subfloor to subfloor. Add the thickness of any flooring not yet installed on the upper level, and subtract nothing from the lower level until the stringer drop step.
- Use a laser level or a straightedge and a tape at the stair opening, and measure at two points.
- Mark every riser on one story pole, a straight board marked with the full rise, so every riser comes from the same reference.
- Measure twice and write the number down. A 1/2-inch error in total rise changes every riser by 1/2 inch divided by the step count, so the error spreads across the flight.
Stair Calculator Formulas in Plain Text
The stair rise and run calculator uses seven formulas. The step count is always rounded up so the riser never exceeds the code maximum.
- Number of steps = round up (total rise ÷ target riser height)
- Exact riser height = total rise ÷ number of steps
- Number of treads = number of steps − 1
- Total run = tread depth × number of treads
- Stair angle in degrees = arctan(riser ÷ tread) × (180 ÷ π)
- Stringer length = √(total rise² + total run²)
- Comfort value = (2 × riser) + tread
For a 105-inch rise, these formulas give 14 steps, a 7.5-inch riser, 13 treads and a 36.9-degree angle at a 10-inch tread. The stringer length formula is the Pythagorean theorem, so the hypotenuse calculator verifies the diagonal when you enter total rise and total run as the two legs. The right triangle side and angle calculator returns the same angle and length from any two known values.
One assumption matters: if a separate top landing tread exists beyond the upper floor, the flight has as many treads as risers. State that assumption in your layout.
Worked Example 1: A 105-Inch Total Rise
This example uses a 105-inch rise, a 7.75-inch target riser and a 10-inch tread.
- Steps: 105 ÷ 7.75 = 13.55, rounded up to 14 steps.
- Riser: 105 ÷ 14 = 7.5 inches.
- Run: 13 treads × 10 inches = 130 inches.
- Angle: arctan(7.5 ÷ 10) = 36.9 degrees.
- Stringer length: √(105² + 130²) = √27,925 = 167.1 inches, so a 14-foot board is the shortest stock length that covers the diagonal.
- Comfort check: 2 × 7.5 + 10 = 25.0 inches, which is inside the comfort band.
Enter the same numbers in Card 01 and Card 04 and compare the results.
Worked Example 2: A 9-Foot Ceiling With an 11-Inch Tread
This example uses a 108-inch rise and an 11-inch tread. The calculator returns 14 steps, a 7.714-inch riser, 13 treads, a 143-inch run and a 35.0-degree angle. The comfort value is 2 × 7.714 + 11 = 26.4 inches, which is above the 24 to 25.5 inch band.
The choice is comfort against footprint. A 10-inch tread gives a comfort value of 25.4 inches and saves 13 inches of run. An 11-inch tread gives a shallower, more gradual stair and removes the nosing requirement.
Rounding Rules and Edge Cases
Why You Always Round the Step Count Up
Rounding down makes the riser taller than the target and can break the 7.75-inch limit. A 101-inch rise with a 7.75-inch target divides to 13.03 steps. Rounding to 13 steps gives a 7.769-inch riser, which exceeds the limit. Rounding up to 14 steps gives a 7.214-inch riser, which passes.
What to Do When the Exact Riser Is Awkward
Adjust the tread depth, or accept one extra step to lower the riser. One extra step adds one more tread of run, so the trade-off is footprint.
Floor Finish Thickness at the Top and Bottom
A finish floor on one level and not the other changes the first or last riser. Base total rise on finished floors, then apply the stringer drop described later. All risers must stay within 3/8 inch of each other.
Stair Angle Calculator: Degrees, Percent Grade and Ratio
The stair angle is the incline of the pitch line, and it has three notations. A 7.5-inch riser over a 10-inch tread is 36.9 degrees, a 75 percent grade and a 0.75 rise-over-run ratio. Many references place typical residential stairs between about 30 and 37 degrees, and OSHA 1910.25(c)(1) requires standard industrial stairs to sit between 30 and 50 degrees.
To convert between degrees and percent grade for any slope, use the slope calculator for degrees and percent grade. Roof framers use the same triangle, so the roof pitch calculator and the rafter length calculator are the matching tools for sloped roofs.
Stair Code Requirements: IRC, IBC, ADA and OSHA Compared
Four documents set stair dimensions in the United States, and the building type decides which one applies. The International Residential Code (IRC) covers one- and two-family homes. The International Building Code (IBC) covers commercial buildings. The Americans with Disabilities Act (ADA) Standards cover accessible routes, and OSHA 29 CFR 1910.25 covers workplace stairs in industrial settings.
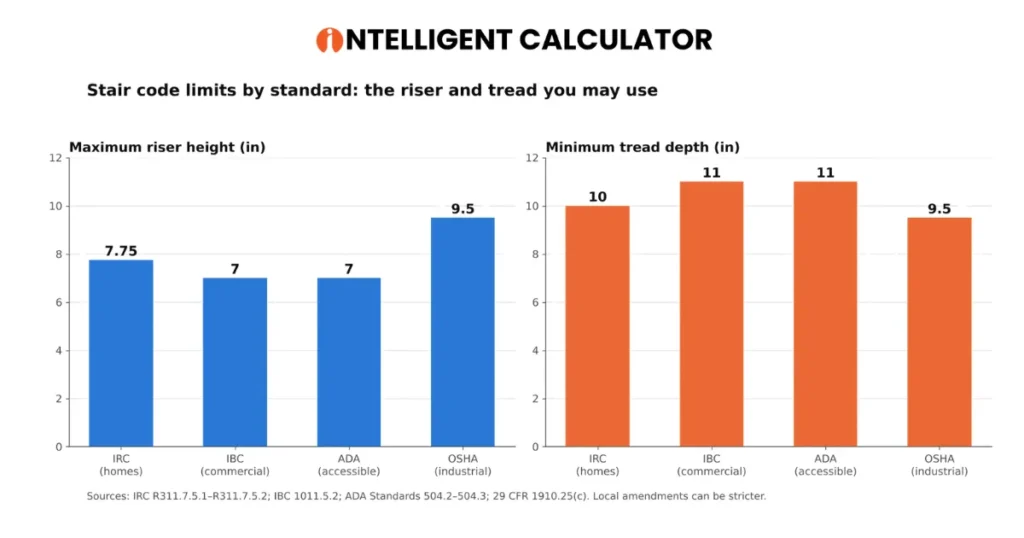
Grouped bar charts comparing maximum riser height and minimum tread depth under the IRC, IBC, ADA Standards and OSHA 1910.25
Figure 3. Maximum riser height and minimum tread depth by standard.
Under the IRC the maximum riser is 7.75 inches and the minimum tread is 10 inches. Under the IBC the maximum riser is 7 inches and the minimum tread is 11 inches. The ADA Standards use the same 7-inch and 11-inch limits for stairs on accessible routes, and OSHA 1910.25 sets 9.5 inches for both the maximum riser and the minimum tread.
| Requirement | IRC (homes) | IBC (commercial) | OSHA 1910.25 (industrial) |
|---|---|---|---|
| Riser and tread limits | R311.7.5.1, R311.7.5.2 | 1011.5.2 | (c)(2), (c)(3) |
| Riser and tread variation | 3/8 inch | 3/8 inch | Uniform between landings, (b)(3) |
| Minimum stair width | 36 inches (R311.7.1) | 44 inches; 36 inches for low occupant loads (1011.2) | 22 inches, (c)(4) |
| Minimum headroom | 80 inches (R311.7.2) | 80 inches (1011.3) | 80 inches, (b)(2) |
| Handrail height | 34 to 38 inches (R311.7.8.1) | 34 to 38 inches (1014.2) | 30 to 38 inches (1910.29(f)) |
| Guard height | 34 inches along stairs, 36 inches on landings (R312.1) | 42 inches (1015.3) | Per 1910.29 |
The table restates the point that matters most: headroom is 80 inches in all three standards, and stair width is the biggest difference, at 36 inches for homes, 44 inches for most commercial stairs and 22 inches for industrial stairs. Section numbers follow the 2018 and 2021 IRC, the 2021 IBC and the 2016 OSHA rule. Confirm the edition your jurisdiction adopted.
Why Local Rules Win
The authority having jurisdiction (AHJ) adopts a code edition and may amend it. The AHJ also decides when a permit is required and what the inspector measures. A local amendment can make a limit stricter than the model code, so call the building department before you cut lumber.
Use Card 02 (Code Compliance Checker) to test your dimensions against the IRC, IBC and OSHA limits in one step.
Why the Limits Exist
People learn the rhythm of a flight within the first few steps and then walk it without looking. A riser or tread that differs from the others breaks that rhythm. The 3/8-inch tolerance caps how much a step may differ before the stair becomes a trip hazard.
Metric Conversions and International Stair Terms
Metric users enter millimeters or centimeters into Card 01, and the calculator converts them to a single unit. These are the key code values in millimeters:
- Maximum IRC riser 7.75 in = 196 mm; minimum IRC tread 10 in = 254 mm; IBC tread 11 in = 279 mm.
- Riser and tread tolerance 3/8 in = 9.5 mm; minimum throat depth 3.5 in = 89 mm.
- Headroom 80 in = 2,032 mm; stair width 36 in = 914 mm; handrail height 34 to 38 in = 864 to 965 mm.
- Baluster gap limit 4 in = 102 mm.
Outside the United States the same parts have different names. The tread depth is the going, the riser height is the unit rise, and the stringer is the carriage. Verify local limits before use: UK Approved Document K allows a private-stair rise up to 220 mm, a going of at least 220 mm and a pitch up to 42 degrees, and the Canadian National Building Code allows a private-stair rise up to 200 mm and a run of at least 210 mm.
Worked metric example: a 2,700 mm total rise divided by a 196 mm maximum riser is 13.8, so the stair needs 14 steps with a 192.9 mm riser. With 13 treads of 254 mm, the run is 3,302 mm and the angle is 37.2 degrees. For conversions between units, use the feet and inches calculator and the meters to feet converter.
The 3/8-Inch Uniformity Rule: Why Inspectors Measure Every Riser
The 3/8-inch rule says the greatest riser in a flight may exceed the smallest riser by no more than 3/8 inch (9.5 mm). IRC R311.7.5.1 sets the rule for risers, and IRC R311.7.5.2 sets the same limit for treads. A flight that exceeds the limit fails inspection.
Cumulative Error: How 1/4 Inch Becomes a Failure
A small error repeats on every step. If each riser is cut 1/4 inch taller than the last, the third riser is already 1/2 inch taller than the first. A 7.5-inch riser that drifts upward reaches 7.9 inches at the top of the flight. This is why one measurement mistake in total rise spreads across the whole stair.
What the Inspector Measures, in Order
- The first and last riser, because they absorb floor finish errors.
- Every riser in between, from tread top to tread top.
- Every tread depth, nosing to nosing.
- Nosing projection, headroom and handrail height.
How to Pass Every Time
- Compute the exact riser height with the stair calculator before cutting.
- Verify that every stringer notch matches the layout before you install a tread.
- Check each riser after installation with a level and a tape.
- Keep your own tolerance to 1/4 inch or less, so the 3/8-inch limit has margin.
Stringer Drop: The Cut That Fixes the Tall Bottom Step
The stringer drop is a cut made at the bottom of the stringer that removes one tread thickness. It is the most skipped step in DIY stair construction. Without the drop, the bottom step is one tread thickness taller than every other step.
Here is the mechanism. You lay out equal 7.5-inch risers and then add a 1.5-inch tread on every step. The upper steps each gain a tread on top and lose a tread underneath, so they stay at 7.5 inches. The bottom step gains the tread but has no tread below it, so it measures 7.5 + 1.5 = 9.0 inches. The 1.5-inch variation breaks the 3/8-inch rule.
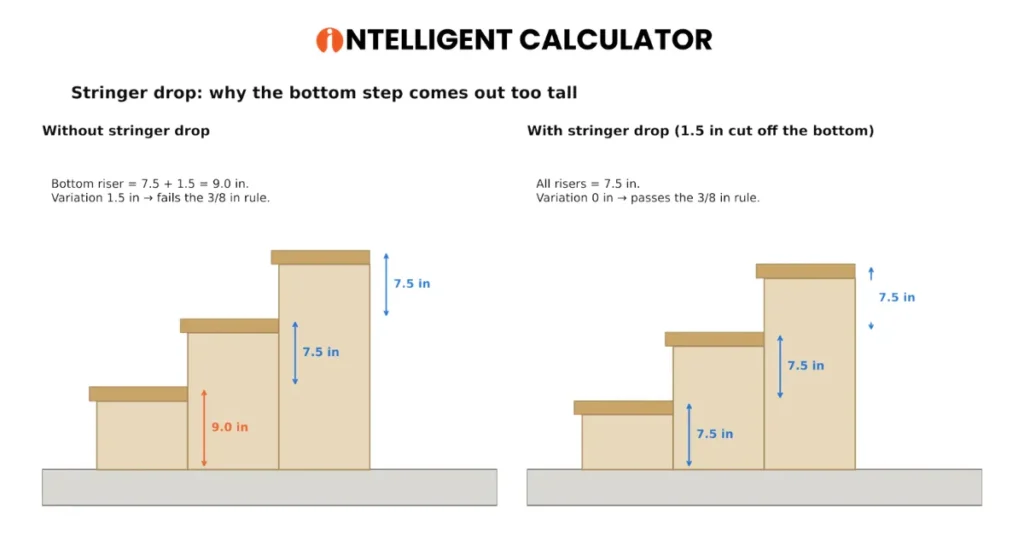
Two stair side views: without a stringer drop the bottom riser is 9.0 inches and the others 7.5 inches; with a 1.5-inch drop all risers are 7.5 inches
Figure 4. Stringer drop before and after: the bottom riser goes from 9.0 inches to 7.5 inches.
The rule is: drop = finished tread thickness. Use these common values:
- A 1-inch finish tread needs a 1.0-inch drop.
- A 1.5-inch dimensional lumber tread needs a 1.5-inch drop.
- A 2-inch hardwood tread needs a 2.0-inch drop.
- A concrete topping needs a drop equal to the topping thickness.
How to Make the Stringer Drop Cut
- Scribe all steps on the board first.
- Measure the actual tread thickness with calipers.
- Redraw the bottom level cut, moving it up by the tread thickness.
- Cut along the new line.
Edge Cases: Floor Finish and Mixed Materials
When the lower floor gets a finish floor after the stairs are built, subtract the finish thickness from the drop: drop = tread thickness − lower floor finish thickness. A slab bottom landing, a thick top finish floor or two different tread materials each change one riser. When treads of different thickness are used, apply the drop for the bottom tread only and re-measure every riser.
Card 04 (Stringer Calculator) lays out the notches, and the stringer drop is the number you apply after it.
Nosing Projection and Tread Depth: The 11-Inch Exemption
Nosing projection is the edge of the tread that extends past the riser below. IRC R311.7.5.3 requires a nosing of 3/4 inch to 1-1/4 inches when the tread depth is less than 11 inches. A tread depth of 11 inches or more needs no nosing.
Tread depth is measured horizontally from one nosing to the next, so the nosing counts toward tread depth. With a closed riser, the tread board width equals the tread depth plus the nosing projection. A 10-inch tread depth with a 1-inch nosing needs an 11-inch board, which two 5/4×6 deck boards (about 11 inches together) provide.
A measured tread of 9.5 inches fails the 10-inch minimum, even with a nosing. Always verify the measured depth, not the board size.
Open-riser stairs are limited by the 4-inch sphere rule, which means no opening may let a 4-inch sphere pass. The IRC exempts open risers when the total rise is 30 inches or less. Do not rely on nosing overlap to satisfy this rule. Use Card 17 (Nosing and Anti-Slip Calculator) to check the overhang and anti-slip strip lengths.
Blondel’s Formula: A Comfort Check Separate From the Code
Blondel’s formula states that two risers plus one tread should equal about 24 to 25.5 inches (Blondel’s own target is about 63 cm, or 24.8 inches). The formula comes from the French architect François Blondel’s 1675 Cours d’architecture and measures how closely the stair matches an average adult stride.
The formula measures comfort, not legality. A stair can score well and still fail the code, so the table below separates the two checks.
| Riser (in) | Tread (in) | 2R + T (in) | Comfort | IRC compliant? |
|---|---|---|---|---|
| 7.0 | 11.0 | 25.0 | In the band | Yes |
| 7.5 | 10.0 | 25.0 | In the band | Yes |
| 7.75 | 10.0 | 25.5 | At the edge of the band | Yes |
| 8.0 | 9.0 | 25.0 | In the band | No: riser above 7.75 and tread below 10 |
| 6.0 | 12.0 | 24.0 | At the low edge, shallow | Yes |
The 8.0 by 9.0 row shows why the two checks are separate: its comfort value is 25.0 inches, but the stair breaks two IRC limits. An 11-inch tread with a 7.5-inch riser scores 26.0 inches, which feels long and gentle rather than wrong. Many designers pick a riser near 6.5 inches for seniors, because it reduces knee lift. Score your own design in Card 05 (Ergonomic Comfort Score).
Common Stair Mistakes, Ranked by Inspection Failures
- Skipping the stringer drop, which makes the bottom riser too tall.
- Rounding the step count down, which pushes the riser above 7.75 inches.
- Calculating run as tread depth times steps instead of times steps minus 1.
- Ignoring finish floor thickness at the top or bottom.
- Letting riser variation exceed 3/8 inch.
- Using the full board width as the throat depth after notching.
Three myths cause most of these errors. The riser is not the total rise divided by 7. Not every 2×12 works, because the notch can leave too little wood. Nosing is not decorative, because the code requires it on treads under 11 inches.
Pro tip: check the first and last riser first. They carry the floor finish errors, so a problem shows up there before it appears in the middle of the flight.
Stair Stringer Layout: Lumber, Stringer Count, Scribing and Cutting
The stair stringer calculator in Card 04 turns your rise and run into a stringer length and a notch layout. A stringer (stair carriage) is the diagonal board that carries every tread, so this is the most important framing task in the build. Most residential stairs use 2×12 lumber, which measures 11.25 inches deep in actual size.
How Many Stringers You Need
Stringer count depends on stair width and tread thickness. These counts are common practice, not a code requirement, and the tread span decides the final number:
- Up to 36 inches wide: 3 stringers (one on each side and one in the center).
- 36 to 48 inches wide: 3 stringers at minimum, 4 recommended.
- 48 to 60 inches wide: 4 stringers.
- Over 60 inches wide: have an engineer review the spacing.
How to Scribe a Stringer With a Framing Square and Stair Gauges
Scribing transfers the calculator’s numbers onto the board. You need a framing square, two brass stair gauges (stair buttons) and a pencil.
- Clamp one gauge on the tongue at the riser height and one on the blade at the tread depth.
- Set the square near the top of the 2×12 with both gauges against the board edge.
- Draw along the tongue (riser cut) and the blade (tread cut).
- Slide the square down one step, align the blade gauge with the last tread line, and repeat for every step.
- Mark the plumb cut at the top, where the stringer meets the header, and the level cut at the bottom, where it meets the floor.
- Apply the stringer drop to the bottom cut.
- Cut with a circular saw, stop at each inside corner, and finish the corner with a handsaw so the saw does not overcut and weaken the wood.
The plumb cut is vertical so the stringer sits flush on the header. The level cut is horizontal so the stringer sits flat on the floor. Card 04 shows these as layout angles measured from the board edge, not as saw bevel settings.
Order the board from the calculated stringer length. The 105-inch example needs 167.1 inches, so buy a 14-foot board. For quantities, use the board foot lumber calculator and the framing calculator for studs and joists.
Stringer Throat Depth: The Strength Check After Notching
Throat depth is the solid wood left under the deepest point of a notch. The formula is: throat depth = board width − (riser height × cos of the stair angle).
For a 2×12 (11.25 inches), a 7.5-inch riser and a 10-inch tread, the stair angle is 36.9 degrees and cos is 0.8. The throat is 11.25 − (7.5 × 0.8) = 5.25 inches. That is above the usual 3.5-inch minimum, which is an engineering guideline rather than a named code section, so confirm it with your building department.
If the throat falls below 3.5 inches, the notch has removed too much wood. Increase the tread depth, lower the riser, or use a deeper board. The common mistake is to use the full board width as the throat, which hides the weakness.
Stringer Attachment: Flush Mount, Ledger Board and Hardware
There are two ways to attach the top of a stringer.
- Flush mount: the stringer runs into the face of the floor header and is fastened with a stringer connector. This keeps the top flush with the floor.
- Ledger board: a horizontal ledger is lag-bolted to the header and the stringers rest on it. This is simpler, but it adds about 1.5 inches to the top and must be included in the total rise.
Simpson Strong-Tie makes stringer connectors (the LSC series) and joist hangers (such as the LUS210) for these joints. Take the allowable load and the fastener schedule for each connector from the current Simpson Strong-Tie catalog, because published capacities depend on the model, the lumber and the fasteners. Hardware is rated in pounds per connector, while the stair itself is designed for a live load in pounds per square foot (psf).
Stair Stringer Load and Deflection: The L/360 Check
A stair must carry a 40 psf live load under IRC Table R301.5, and each tread must carry a 300-pound concentrated load over 4 square inches. The stringer must also stay stiff. The common deflection limit is L/360, where L is the stringer span in inches.
For a 120-inch (10-foot) diagonal span, the allowable deflection is 120 ÷ 360 = 0.33 inch. The deflection of a uniformly loaded stringer is:
- Deflection = (5 × w × L⁴) ÷ (384 × E × I)
- w = load per inch of span, L = span in inches, E = modulus of elasticity in psi, I = moment of inertia in in⁴
Notching changes I sharply, so use the section left after the notch, not the full board. A full 2×12 has I = 1.5 × 11.25³ ÷ 12 = 178.0 in⁴. The notched section under a 5.25-inch throat has I = 1.5 × 5.25³ ÷ 12 = 18.1 in⁴, which is about 90 percent less. Load, throat depth and deflection are linked: a deeper notch reduces the throat, the throat reduces I, and a smaller I raises deflection.
If the stringer exceeds L/360, choose one of three fixes: a deeper board, a center stringer, or a mid-span support post. Card 12 (Structural Load Calculator) reports live load, dead load, end reactions, bending moment and the required section modulus. Check the L/360 deflection by hand with the beam deflection calculator. Spans beyond common 2×12 limits need an engineer.
Stair Landings: Minimum Size and Maximum Rise per Flight
A landing is a flat platform that breaks a tall stair into flights. The IRC (R311.7.6) requires a landing at least as wide as the stair and at least 36 inches deep in the direction of travel. The maximum vertical rise of one flight is 12 feet 7 inches in the 2021 IRC (R311.7.3) and 12 feet in the 2021 IBC (1011.8), so use 12 feet when you are unsure which edition applies.
Use Card 07 (Landing Platform Calculator) to size the platform. These are the common layouts:
- L-shaped (90-degree turn): a corner landing turns the stair. Put about 40 to 60 percent of the steps on the lower flight.
- U-shaped (180-degree switchback): a rectangular landing reverses direction, and equal flights give a symmetrical look.
- Quarter-turn with winders: wedge-shaped treads replace the landing (see the winder section below).
How to Split a Tall Rise Into Two Flights
- Measure the total rise from finished floor to finished floor.
- Choose the split, such as 7 steps below and 7 above for a 14-step stair.
- Compute the landing height from the lower flight: steps below × riser height.
- Confirm the upper flight reaches the upper floor exactly with the same riser.
- Confirm the landing is at least as wide as the stair and 36 inches deep.
- Check headroom under the floor above, because it is often reduced on the lower flight.
Stair Opening Length and Headroom Check
Headroom is the clear vertical height above the stair, and the IRC (R311.7.2) requires at least 80 inches measured from the nosing line. The floor opening must be long enough for that clearance, because the floor structure above hangs over the rising stair.
The opening length is: opening length = (80 inches + floor thickness) × tread depth ÷ riser height. For a 12-inch floor system with a 7.5-inch riser and a 10-inch tread, the opening is (80 + 12) × 10 ÷ 7.5 = 122.7 inches, or about 10 feet 3 inches. A deeper floor system needs a longer opening. Size the framing around the opening with the floor joist calculator.
Winder Stairs: Walkline and the 10-Inch Tread Rule
Winder stairs turn a corner with wedge-shaped treads instead of a landing. The IRC requires a tread depth of at least 10 inches measured at the walkline, which is 12 inches from the narrow side of the tread. The tread must also be at least 6 inches deep at its narrowest point. Some jurisdictions prohibit winders in residential work, so confirm with the AHJ. Card 13 (Winder Stair Calculator) returns the tread width at the inner edge, the walkline and the outer edge.
Spiral Staircase Calculator: Clear Width, Walkline and Headroom
Spiral stairs wind around a center column, and they follow different rules from winders. Do not apply the winder numbers to a spiral.
- Clear width at and below the handrail: at least 26 inches (IRC R311.7.10.1 and OSHA 1910.25(d)(1)).
- Maximum riser: 9.5 inches in both documents.
- Headroom: at least 6 feet 6 inches (78 inches).
- Minimum tread: the 2018 IRC sets 6-3/4 inches at the walkline, and OSHA 1910.25(d)(4) sets 7.5 inches measured 12 inches from the narrow edge. Later editions and local amendments may differ, so confirm the adopted edition.
- Total rotation: usually 270 to 360 degrees for a floor-to-floor spiral.
The outer tread arc length is: outer arc = (2 × π × outer radius) × (rotation angle ÷ 360) ÷ number of steps. The arc length calculator checks the arc for any radius and angle. Because the treads narrow toward the column, usable width is measured on the walkline, not at the outer edge. Use Card 06 (Spiral Staircase Calculator) to set the column diameter and rotation.
Handrails, Guards and Baluster Spacing
A handrail is the rail you grip, and a guard is the barrier that stops a fall. The IRC requires a handrail height of 34 to 38 inches (R311.7.8.1) and a circular grip of 1-1/4 to 2 inches (R311.7.8.5). Guards on the open side of a stair flight are at least 34 inches high, and guards on landings and raised floors are at least 36 inches (R312.1). Newel posts anchor the rail at the start, turns and ends.
The 4-Inch Sphere Rule
A 4-inch sphere must not pass through any opening in a guard. This applies between balusters, between a baluster and a post, and between the bottom rail and the tread. The triangular opening formed by the riser, the tread and the bottom rail may not pass a 6-inch sphere. A baluster gap of exactly 4.0 inches fails, because a 4-inch sphere passes through a 4.0-inch gap. Every gap must be strictly less than 4 inches.
Baluster Spacing Formula and a Worked Example
- Gap = (post-to-post distance − number of balusters × baluster width) ÷ (number of balusters + 1)
- Minimum balusters = the smallest whole number greater than (post-to-post distance − 4) ÷ (4 + baluster width)
For a 48-inch span with 1.5-inch balusters, (48 − 4) ÷ 5.5 = 8, so you need more than 8, which means 9 balusters. Nine balusters give a gap of (48 − 13.5) ÷ 10 = 3.45 inches, which passes. Eight balusters give (48 − 12) ÷ 9 = 4.0 inches, which fails. Twelve balusters give 2.31 inches, which passes but costs three more balusters than needed. Card 08 returns the same count of 9.
Use Card 08 (Handrail and Baluster Calculator) to count balusters, set gaps and place posts.
Stair Material Estimation and Lumber Selection
Material estimation turns the layout into a shopping list and a budget. Wood, concrete, steel and composite stairs each use a different method. These four formulas cover the budget:
- Tread volume = tread depth × stair width × tread thickness
- Material cost = total area or volume × cost per unit
- Labor cost = number of steps × labor cost per step
- Total budget = material cost + labor cost
Enter lumber species, tread size and local prices in Card 03 (Material Estimator). Use Card 15 (Full Project Budget Planner) for permits, hardware, finishing and contingency. Card 15 applies 2026 regional cost multipliers, so review the cost data at least once a year. Convert stringer and tread sizes into purchasable quantities with the board foot lumber calculator.
Lumber Species for Stair Stringers
The modulus of elasticity (E) measures stiffness, and a higher E means less deflection. These approximate values are for No. 2 grade lumber:
| Species | E (psi), approx. | Best use |
|---|---|---|
| Douglas Fir-Larch | 1,600,000 | Interior stairs and clear spans |
| Southern Yellow Pine | 1,600,000 | Deck stairs and exterior use when pressure treated |
| Spruce-Pine-Fir | 1,400,000 | Light-duty interior stairs |
| Hem-Fir | 1,300,000 | Budget interior stairs |
Douglas Fir-Larch and Southern Yellow Pine are the stiffest of the four, and Hem-Fir is the least stiff. Values change with grade, size and moisture, so take final design values from the American Wood Council (AWC) National Design Specification (NDS) Supplement for your grade.
Concrete Steps Calculator: Volume, Rebar and Slump
The concrete steps calculator in Card 11 (Concrete Stair Volume Calculator) uses one method: solid stacked steps, where each step sits on a full block of concrete from the ground up. The volume of the solid stair is:
- Volume = stair width × tread depth × riser height × N × (N + 1) ÷ 2, where N is the number of steps
For 6 steps with a 7-inch riser, an 11-inch tread and a 48-inch width, the volume is 48 × 11 × 7 × 21 = 77,616 cubic inches. Divide by 1,728 to get 44.9 cubic feet, then by 27 to get 1.66 cubic yards. Add a 10 percent waste factor and order 1.83 cubic yards.
A sloped slab (waist slab) uses far less concrete and a different formula, 0.5 × riser × tread × width per step. That gives only 6.4 cubic feet for the same stair, so never mix the two methods. Calculate the pour with the concrete volume calculator and the cubic yard calculator, or convert from square feet with the square feet to cubic yards calculator.
- Reinforcement: typical residential steps use Grade 60 #4 rebar (1/2 inch) at 12 inches on center each way. Size the bars with the rebar calculator.
- Cover: keep at least 1.5 inches of concrete over the rebar.
- Slump: specify a 4-inch slump for stair pours and confirm it with your ready-mix supplier.
- Freeze-thaw: specify air-entrained concrete for outdoor steps.
- Base: compact a gravel base under the pour, and quantify it with the gravel calculator.
Deck Stairs: Footings, Lumber and Hardware
Deck stairs face rain, UV and ground contact, so lumber and hardware must be rated for outdoor use. Card 18 (Outdoor and Deck Stair Calculator) plans footings, drainage slope and material life.
- Stringers and posts that touch the ground or concrete need pressure treatment to the UC4B ground-contact rating.
- Treads exposed above ground can use 5/4×6 deck boards or 2×6 lumber treated to UC3B.
- Never use interior-grade lumber outdoors, because it rots within a few years.
- Use hot-dip galvanized or stainless-steel hardware, because zinc-plated fasteners corrode in treated lumber.
- Set the landing pad below the local frost depth. The jurisdiction sets design frost depth in IRC Table R301.2(1), so ask the building department. Extend the concrete pad at least 4 inches past the stringer footprint on each side.
Deck stair scenario: a deck 42 inches above grade needs 6 steps (42 ÷ 7.75 = 5.4, rounded up) with a 7.0-inch riser. With a 10.5-inch tread, the run is 5 treads × 10.5 = 52.5 inches and the angle is 33.7 degrees. Many jurisdictions require a permit for deck stairs, so confirm before you build. A paver landing needs a base calculated with the paver calculator.
Stair Flooring, Lighting and Renovation Quantities
Finishes and lighting complete the stair after the structure passes inspection.
- Card 14 (Stair Flooring and Carpet Calculator) estimates carpet, hardwood overlay, tile or vinyl plank for treads and risers with waste. Cross-check area quantities with the flooring calculator and the carpet calculator.
- Card 16 (Stair Lighting Planner) counts LED fixtures, wattage and annual energy cost.
- Card 19 (Renovation and Remodel Estimator) prices overlay treads, full replacement, refinishing or a remodel.
Renovation scenario: adding 3/4-inch overlay treads raises every tread by 3/4 inch, but the top and bottom risers change by a different amount than the middle risers. Re-measure all risers, adjust the stringer drop for the new tread thickness and the lower floor finish, and confirm the 3/8-inch variation limit before you order materials.
ADA Ramps and Accessibility: Stairs Compared With Ramps and Lifts
Universal accessibility means a person using a wheelchair, stroller or walker can move between levels. The ADA Standards (Section 405 for ramps, Section 504 for stairs) set these limits:
- Maximum ramp slope: 1:12 (1 inch of rise per 12 inches of run).
- Maximum rise per ramp run: 30 inches, then a level landing at least 60 inches long.
- Minimum clear width: 36 inches between handrails.
- Maximum cross slope: 1:48.
- Edge protection on open sides, and a firm, stable, slip-resistant surface.
- ADA stairs: risers 4 to 7 inches, treads at least 11 inches, closed risers and handrails on both sides.
The space cost shows the trade-off. For a 30-inch rise, a 1:12 ramp needs 360 inches (30 feet) of run, while a stair with 4 steps and 3 treads at 11 inches needs only 33 inches. Use Card 09 (ADA Ramp and Accessibility Calculator) to compare the two for your site, then design the ramp itself with the ADA ramp length calculator.
| Option | Run for a 30-inch rise | Trade-off |
|---|---|---|
| Stair (4 steps, 11-inch tread) | 33 inches | Smallest footprint, but no access for wheelchairs |
| 1:12 ramp | 360 inches | Full access, large footprint |
| Platform lift | About one lift footprint | Compact and accessible, but needs power and maintenance |
A ramp needs 360 inches where a stair needs 33 inches, so ramp access usually decides the layout of the entrance.
Design A Versus Design B: Stair Design Comparison
Card 10 (Stair Design Comparison Tool) runs two designs side by side. The table compares a gradual stair with a steep stair, each with 12 steps.
| Metric | Design A (gradual) | Design B (steep) |
|---|---|---|
| Riser height | 7.00 in | 8.00 in |
| Tread depth | 11.00 in | 9.00 in |
| Total rise climbed (12 steps) | 84 in | 96 in |
| Total run (11 treads) | 121 in | 99 in |
| Stair angle | 32.5° | 41.6° |
| Blondel value (2R + T) | 25.0 in | 25.0 in |
| IRC compliant? | Yes | No: riser above 7.75 in and tread below 10 in |
Design A meets the IRC and needs 121 inches of run for 12 steps, and Design B breaks two IRC limits and needs 99 inches. Both score 25.0 on Blondel’s formula, which shows again that comfort and code are separate checks.
Choose the gradual design when floor space allows, when the stair is the main route through the home, or when seniors or small children use it. Choose a steeper design only for a secondary stair such as an attic or storage stair, and only when every dimension stays inside the code limits.
Failed Inspection: What to Fix First
A failed stair inspection usually traces to one of seven faults. Fix them in this order, because the first two cause most failures.
- Riser variation over 3/8 inch: re-measure every riser, then correct the bottom step first by applying the stringer drop. If the stringers are wrong, rebuild the flight.
- Tread depth under 10 inches (IRC): you cannot add depth to a tread, so move the stringer layout or rebuild with a longer run.
- Missing or wrong nosing on treads under 11 inches: add a nosing of 3/4 to 1-1/4 inches.
- Guard gaps of 4 inches or more: add balusters until every gap is strictly under 4 inches.
- Headroom under 80 inches: lengthen the stair opening using the opening-length formula.
- Handrail height outside 34 to 38 inches, or a grip that is too large: re-hang the rail.
- Missing landing or a landing under 36 inches deep: resize it and re-check the maximum rise per flight.
Pre-Inspection Stair Checklist
Print this list and tick each item before you call the inspector.
- Total rise measured twice, finished floor to finished floor
- Step count rounded up, riser 7.75 inches or less (IRC)
- Every riser and tread within 3/8 inch of the others
- Tread depth at least 10 inches, with nosing of 3/4 to 1-1/4 inches if under 11 inches
- Stringer drop cut at the bottom
- Throat depth at least 3.5 inches after notching
- Stringer span checked against the L/360 limit and the 40 psf live load
- Stringers fastened with rated connectors, with capacities taken from the catalog
- Headroom at least 80 inches along the whole flight
- Handrail 34 to 38 inches high with a graspable profile
- Every guard gap under 4 inches, and the bottom triangle under 6 inches
- Landings at least 36 inches deep and as wide as the stair
- Outdoor stairs on treated lumber, corrosion-resistant hardware and footings below frost depth
- Local code edition and permit confirmed with the AHJ
Limits of This Calculator and When to Call an Engineer
The stair calculator returns geometry and a code check from the numbers you enter. It does not approve a design, and it does not know your local amendments. Treat every output as a draft layout that the building department and the inspector confirm.
Hire a licensed engineer when the stair is wider than 60 inches, when the stringer span exceeds common 2×12 limits, when you build structural concrete or steel stairs, when you design a spiral, curved or commercial stair, or when the loads exceed the 40 psf residential live load.
Frequently Asked Questions About Stair Calculators and Stair Code
How many steps are in 9 feet of rise?
A 9-foot rise is 108 inches. Divide by the 7.75-inch maximum riser to get 13.9, then round up to 14 steps. The exact riser is 108 ÷ 14 = 7.714 inches, and the flight has 13 treads.
What is the maximum riser height allowed by the IRC?
The IRC allows a maximum riser height of 7.75 inches for residential stairs (R311.7.5.1). The IBC limits commercial risers to 7 inches. Some municipalities adopt stricter limits, so confirm with your local building department.
What is the standard staircase angle?
A typical residential stair sits between about 30 and 37 degrees. A 7.5-inch riser with a 10-inch tread gives 36.9 degrees. OSHA allows standard industrial stairs from 30 to 50 degrees.
How do I calculate stair run from rise?
Round total rise divided by the target riser up to get the step count. Subtract 1 to get the number of treads, then multiply by the tread depth. For 14 steps and a 10-inch tread, the run is 13 × 10 = 130 inches.
What is the minimum stair width for a house?
The IRC requires a minimum stair width of 36 inches (R311.7.1), measured above the handrail height. Handrails may project into that width by a limited amount. Commercial stairs under the IBC are normally at least 44 inches wide.
How do I figure out stair stringer length?
Use the Pythagorean theorem: stringer length = √(total rise² + total run²). For a 105-inch rise and a 130-inch run, the length is √27,925 = 167.1 inches. Buy a board at least that long, which is a 14-foot board.
How many stringers do I need for 36-inch stairs?
Use 3 stringers for a stair 36 inches wide: one on each side and one in the center. This is common practice rather than a code number. Wider stairs, thicker treads or heavy finishes call for 4 stringers.
Can riser heights be different on the same flight?
Riser heights may differ by no more than 3/8 inch between the tallest and the shortest riser in one flight (IRC R311.7.5.1). Tread depths follow the same 3/8-inch limit. A larger difference fails inspection and creates a trip hazard.
Does the top step count as a riser?
The top step counts as a riser, because the last vertical face meets the upper floor. The upper floor then acts as the last tread, so a flight with 14 risers has 13 treads. This is why run equals tread depth times steps minus 1.
How deep does a stair landing need to be?
A landing must be at least 36 inches deep in the direction of travel and at least as wide as the stair (IRC R311.7.6). Doors that swing onto a landing need extra clearance. Use the landing calculator card to size the platform.
What is the difference between rise and riser?
Total rise is the full vertical height between finished floors, such as 105 inches. Riser height is the height of one step, such as 7.5 inches. Total rise divided by the number of steps equals the riser height.
What is the maximum rise before a landing is needed?
A flight may not rise more than 12 feet 7 inches under the 2021 IRC (R311.7.3), and the IBC limit is 12 feet. Use 12 feet as the safe design limit. A flight taller than that needs an intermediate landing.
Do deck stairs need a permit?
Many jurisdictions require a permit for deck stairs, especially when the deck is attached to a house or is more than 30 inches above grade. Rules differ by city, so ask the building department before you build.
What is the stringer drop, and why is it important?
The stringer drop is a cut at the bottom of the stringer equal to the thickness of one tread. Without it, the bottom step is one tread thickness taller than the others. That breaks the 3/8-inch uniformity rule and creates a trip hazard at the base of the stairs.
How do I calculate how many balusters I need?
Use gap = (span − balusters × baluster width) ÷ (balusters + 1), and add balusters until the gap is under 4 inches. For a 48-inch span with 1.5-inch balusters, 9 balusters give a 3.45-inch gap, while 8 give exactly 4.0 inches, which fails the 4-inch sphere rule.
What is Blondel’s formula, and how do I use it?
Blondel’s formula states that 2 × riser height + tread depth should equal about 24 to 25.5 inches. A 7.5-inch riser with a 10-inch tread scores 25.0 inches. Score a design automatically with the Ergonomic Comfort Score card (Card 05) of the stair calculator.
Do I need a nosing projection on my stairs?
You need a nosing when the tread depth is less than 11 inches. The nosing must project 3/4 inch to 1-1/4 inches (IRC R311.7.5.3). It adds stepping surface without lengthening the stair.
What lumber should I use for outdoor deck stairs?
Use pressure-treated Southern Yellow Pine rated UC4B for any stringer or post that touches the ground or concrete. Use UC3B-rated 5/4×6 boards for treads above ground. Fasten with hot-dip galvanized or stainless-steel hardware, not zinc-plated screws.
Related Stair, Framing and Construction Calculators
This article belongs to the Stairs and Framing cluster on IntelCalculator.com: calculators and guides that turn a measured rise, run, span or area into code-aware quantities for stairs, framing, concrete and ramps. Browse the full set in the construction calculators hub.
- Geometry: hypotenuse calculator, slope calculator for degrees and percent grade, arc length calculator
- Framing: framing calculator for studs and joists, floor joist calculator, beam deflection calculator
- Materials: board foot lumber calculator, concrete volume calculator, rebar calculator
- Access and finishes: ADA ramp length calculator, flooring calculator, carpet calculator
Sources
Code values in this guide follow these documents. Edition and local amendments vary, so confirm the adopted edition with your AHJ.
- 29 CFR 1910.25, Stairways (OSHA): angle, riser, tread, width, headroom and spiral stair limits.
- 2018 Residential Stair Guide (IRC R311.7 and R312 summary): riser, tread, nosing, landing, handrail and guard values.
- IRC R311.7.10.1 spiral stairways: spiral stair width, tread, riser and headroom values (2018 edition).
- IRC R311.7.3 maximum vertical rise: 12 feet 7 inches in the 2021 IRC and 12 feet in the 2021 IBC.
- International Residential Code and International Building Code (International Code Council), ADA Standards for Accessible Design Sections 405 and 504, and the AWC National Design Specification Supplement: referenced by name for the limits above.
- François Blondel, Cours d’architecture (1675): origin of the 2R + T comfort formula.
- Simpson Strong-Tie product catalog: connector capacities and fastener schedules.