
Last updated: Oct 24, 2026
Drywall Calculator

Drywall Calculator: How Many Sheets, Mud, Tape and Screws You Need
A 12 x 12 ft room with an 8 ft ceiling needs about 14 sheets of 4 x 8 drywall for the walls and 19 with the ceiling, at 10% waste. With a 9 ft ceiling, it needs 15 sheets for the walls and 20 with the ceiling. These counts do not deduct doors or windows. Enter your own room in the drywall calculator above, or check the formula below: sheets = round up (net area x (1 + waste) / sheet area).
A drywall calculator turns your room size into a shopping list. Enter length, width, ceiling height, doors, windows and waste. The tool returns whole sheets of drywall, then joint compound, tape, screws, corner bead, cost, weight and schedule.
Drywall is a flat panel with a gypsum core between two paper faces. People also call it Sheetrock (a United States Gypsum, or USG, brand name that many people use for any drywall), gypsum board, gypsum panel, wallboard or plasterboard, and some write it as dry wall. These names describe the same family of product. This guide uses “drywall”, and the Intel Calculator glossary defines the trade terms.
The tool serves first-time DIYers, remodelers and contractors who need a quick takeoff. Ordering too little means a second trip and a mismatched batch. Ordering too much means paying for board you can’t return. This guide explains how many sheets of drywall you need, shows the math, and covers sheet size, thickness, waste, finishing materials, cost, safety and common mistakes. If you only need the number, use the calculator above. If you want to trust the number, read on.
How Many Sheets of Drywall Do I Need for Common Room Sizes?
A 12 x 12 ft room needs 14 sheets of 4 x 8 drywall for the walls and 19 with the ceiling when the ceiling is 8 ft high and waste is 10%. The table below answers the same question for the most common rooms. It uses 4 x 8 sheets, an 8 ft ceiling and no openings deducted, and it shows the sheet count at 0% and at 10% waste.
| Room size | Walls only (0% / 10%) | Walls + ceiling (0% / 10%) |
| 10 x 10 ft | 10 / 11 sheets | 14 / 15 sheets |
| 10 x 12 ft | 11 / 13 sheets | 15 / 17 sheets |
| 12 x 12 ft | 12 / 14 sheets | 17 / 19 sheets |
| 12 x 14 ft | 13 / 15 sheets | 19 / 21 sheets |
| 14 x 16 ft | 15 / 17 sheets | 22 / 25 sheets |
At 10% waste, a 10 x 10 ft room needs 11 sheets for the walls and 15 with the ceiling; a 10 x 12 ft room needs 13 sheets for the walls and 17 with the ceiling; a 12 x 12 ft room needs 14 sheets for the walls and 19 with the ceiling; a 12 x 14 ft room needs 15 sheets for the walls and 21 with the ceiling; a 14 x 16 ft room needs 17 sheets for the walls and 25 with the ceiling.
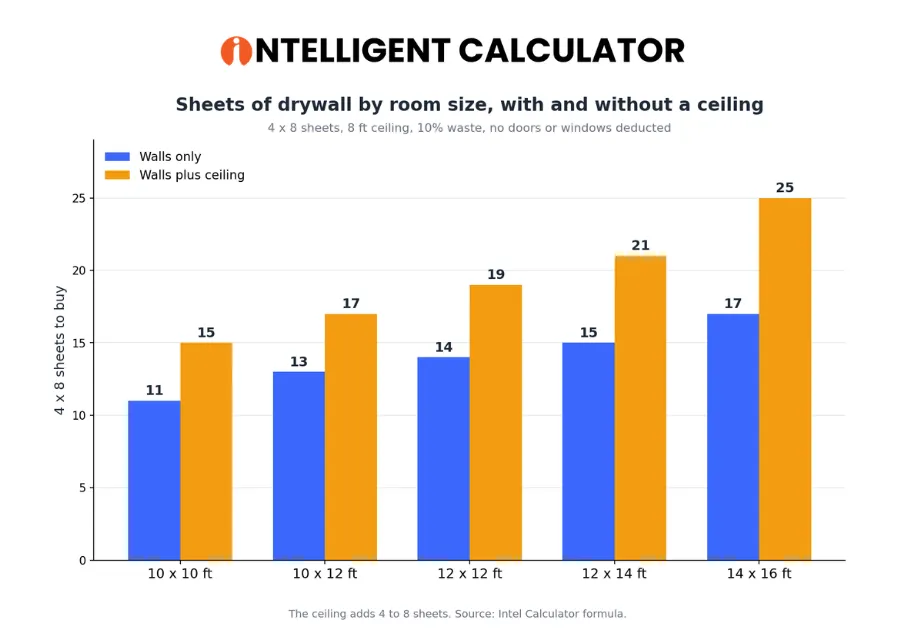
Figure 1. Sheets to buy for five room sizes, with and without the ceiling (4 x 8 board, 8 ft ceiling, 10% waste).
The ceiling adds about 4 to 8 sheets. That is a big swing, so confirm whether the ceiling is part of your job before you order. Not sure of your room area? The square footage calculator gives it in one step.
How many sheets for a 10×12 room?
A 10 x 12 ft room with an 8 ft ceiling needs 11 sheets for the walls and 15 with the ceiling at 0% waste. At 10% waste, it needs 13 and 17. This is a common search that most sheet-count tables skip, so the table above includes it.
Same rooms with a 9 ft ceiling
A 12 x 12 ft room with 9 ft ceilings needs 15 sheets for the walls and 20 with the ceiling at 10% waste. A taller wall adds 48 sq ft of wall area to a 12 x 12 room for every extra foot of height, so the counts move up quickly.
| Room size | Walls only (0% / 10%) | Walls + ceiling (0% / 10%) |
| 10 x 10 ft | 12 / 13 sheets | 15 / 16 sheets |
| 10 x 12 ft | 13 / 14 sheets | 17 / 18 sheets |
| 12 x 12 ft | 14 / 15 sheets | 18 / 20 sheets |
| 12 x 14 ft | 15 / 17 sheets | 20 / 22 sheets |
| 14 x 16 ft | 17 / 19 sheets | 24 / 27 sheets |
With a 9 ft ceiling and 10% waste, a 10 x 10 ft room needs 13 sheets for the walls and 16 with the ceiling; a 10 x 12 ft room needs 14 sheets for the walls and 18 with the ceiling; a 12 x 12 ft room needs 15 sheets for the walls and 20 with the ceiling; a 12 x 14 ft room needs 17 sheets for the walls and 22 with the ceiling; a 14 x 16 ft room needs 19 sheets for the walls and 27 with the ceiling.
Doors and windows are not deducted in these two tables, so real counts can be lower. Use the numbers as a sanity check. If your drywall calculator result is far off, recheck your measurements.
What a Drywall Calculator Does
A drywall calculator finds the surface area you must cover, divides it by the area of one sheet, then rounds up to whole sheets. People also call it a sheetrock calculator, drywall estimator, drywall sheet calculator, gypsum board calculator or plasterboard calculator. They all mean the same job.
The tool above goes further than a sheet count. It estimates finishing materials too, so it works as a drywall materials calculator. It also works as a drywall cost calculator and a drywall mud calculator, and it supports a quick drywall takeoff for a bid. It is one of many construction calculators on Intel Calculator.
Who Should Use It
- DIY homeowners hanging a basement, garage or bedroom.
- Remodelers replacing damaged board after a leak.
- Contractors building a quick drywall takeoff or bid.
- Landlords and flippers budgeting several rooms at once.
Why Accuracy Matters
Drywall is heavy, bulky and often delivered in one drop. A short count delays the job. Board from a second order can also differ slightly in thickness or edge. A wrong count also changes how much compound, tape and screws you buy.
How to Use This Drywall Calculator (Step by Step)
The tool has 12 cards. Each works alone, and results flow forward into the next card. You can overwrite any auto-filled value. Follow these seven steps for the first card:
- Measure each wall and the ceiling. Round up to the next whole foot.
- Enter length, width and ceiling height.
- Choose whether to include the ceiling.
- Enter doors and windows, and pick how to treat openings.
- Set a waste allowance for your room type.
- Pick a panel size: 4 x 8, 4 x 9, 4 x 10, 4 x 12, 54-inch or metric sheets.
- Press Calculate, then continue to the compound, cost and labor cards.
Use the Fill Example button to see a working room first. Use Reset to start clean.
Pro tip: Measure twice, with a tape that has no bent hook. A 6-inch error on each wall adds up fast across four walls and a ceiling.
If you need floor or wall area first, try the square footage calculator. Working in metric? The square meter calculator and the area converter help you convert.
The 12 Cards at a Glance
| Card | What it answers |
| Room Drywall Sheet Calculator | Whole sheets from walls, ceiling, openings, waste and panel size |
| Joint Compound, Tape, Screws and Corner Bead | Finishing materials by finish level |
| Project Cost Estimator | Budget from quantities and editable prices |
| Panel Size Comparison | Six sheet sizes compared on sheets, cost, surplus, seam length and weight |
| Waste Factor Analyzer | Suggested waste by room complexity, cutouts and experience |
| Room Size Lookup Matrix | A heat-map grid of sheet counts from 8 x 8 to 20 x 20 ft |
| Ceiling Drywall and Sag Check | Ceiling area with pitch, weight load and sag risk |
| Weight and Delivery Planner | Total weight, vehicle trips, stack height and lift load |
| Labor and Schedule Planner | Person-hours, labor cost and a calendar with drying time |
| Joint Compound Coat Flow | Where each gallon goes: bucket loss, coats and sanding |
| Scenario Optimizer | Three panel strategies compared on cost, seams, surplus and hang time |
| Budget Sensitivity and Risk Range | Optimistic, likely-high and worst-case totals |
The 12 cards cover sheets, finishing materials, cost, size comparison, waste, lookup, ceiling, weight, labor, compound flow, scenarios and budget risk. Each card feeds the next, so run them in order the first time.
Every Input Explained
Room Length, Width and Ceiling Height
These three numbers define a simple box room. Length and width set the floor and ceiling area. Height sets how tall the walls are. For an L-shaped room, split it into rectangles, calculate each one, then add the totals. The measuring section below includes a worked L-shaped example. Working in meters? Convert each side first with the feet to meters converter.
Include Ceiling
Choose “Yes” for new construction or a full gut. Choose “No” if the ceiling is already finished. The ceiling adds length times width in square feet. A drywall calculator with ceiling included is the right setting for most new rooms.
Doors and Windows: How the Calculator Treats Openings
The tool counts a door as 21 sq ft and a window as 15 sq ft. These are standard planning sizes. If your openings are very large, add the extra area yourself. A drywall calculator with doors and windows must also decide how much of that area to subtract, and that is the next setting.
Openings Treatment
This is the setting most calculators hide, and manufacturers disagree on it. On October 23, 2026, CertainTeed’s tool page advised against subtracting openings, while Omni Calculator’s tool deducted them. Your three options are:
| Setting | Best for | Trade-off |
| Deduct all openings | Clean, simple rooms with big openings | Lowest count; risk of running short |
| Deduct half | Most real jobs | Balances trim-out offcuts |
| Do not deduct | Many small openings, beginners | Highest count; safest |
Deduct all openings gives the lowest count and suits clean rooms with big openings; deduct half balances trim-out offcuts and fits most real jobs; do not deduct gives the highest, safest count and suits beginners and rooms with many small openings.
Cut-outs around doors and windows leave odd pieces, and many can’t be reused. That is why some estimators deduct only half. Here is the 12 x 12 ft room with a 9 ft ceiling, the ceiling included, 10% waste, one door and one window:
| Openings setting | Net area | Sheets (4 x 8) |
| Deduct all openings | 540 sq ft | 19 sheets |
| Deduct half | 558 sq ft | 20 sheets |
| Do not deduct | 576 sq ft | 20 sheets |
The same room needs 19 sheets when all openings are deducted and 20 sheets under either of the other two settings. For walls only, the counts are 14, 15 and 15.
Waste Allowance
Waste covers cuts, damage and unusable offcuts. You choose the percentage, so you control the risk. The waste section below gives defaults by room type.
Panel Size, Thickness and Board Type
Choose from 4 x 8, 4 x 9, 4 x 10, 4 x 12 and 54-inch wide panels. Metric 1200 x 2400 mm and 1200 x 3000 mm sheets are also listed, and a 2 x 2 ft repair patch option helps with small fixes. The weight card also offers thickness from 1/4 inch to 1 inch shaft-wall board and seven board types.
Every Result Explained
The first card of the drywall calculator returns six results, and each one feeds the next. Gross surface area is walls plus ceiling before deductions. Net drywall area is what is left after openings. The sheet count comes last.
| Result | What it means | How it is found |
| Gross surface area | Walls plus ceiling before deductions | 2 x (L + W) x H + L x W |
| Openings deducted | Area removed for doors and windows | (Doors x 21 + windows x 15) x your setting |
| Net drywall area | Surface that must be covered | Gross minus deductions |
| Total with waste | Net plus your allowance | Net x (1 + waste) |
| Sheets to buy | Whole sheets, rounded up | Total / sheet area |
| Leftover board | Board beyond the waste-adjusted need | Sheets x sheet area minus total |
The six results are gross surface area, openings deducted, net drywall area, total with waste, sheets to buy and leftover board, and each result feeds the next. A low leftover number means the sheet size fits your room well. A high one means you can try another size. Results are in square feet, and the area converter converts them to square meters.
The Drywall Formula, Step by Step
The drywall calculator uses one formula for every room: it divides net area plus waste by the area of one sheet, then rounds up. Here is the full math, so you can check any result by hand.
- Wall area = 2 x (length + width) x height
- Ceiling area = length x width
- Net area = wall area + ceiling area − deducted openings
- Sheets = round up (net area x (1 + waste) / sheet area)
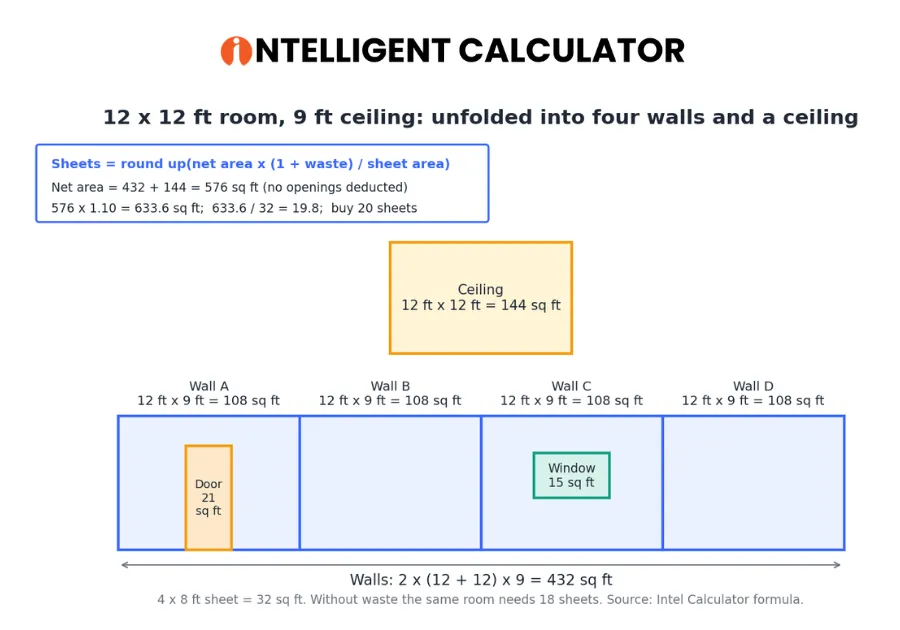
Figure 2. A 12 x 12 ft room unfolded into four walls and a ceiling, with a door, a window and the sheet formula.
Worked example: 12 x 12 ft room, 9 ft ceiling, ceiling included, no openings.
- Walls: 2 x (12 + 12) x 9 = 432 sq ft.
- Ceiling: 12 x 12 = 144 sq ft.
- Gross and net area: 576 sq ft.
- Add 10% waste: 576 x 1.10 = 633.6 sq ft.
- Divide by 32 (one 4 x 8 sheet): 19.8.
- Round up: 20 sheets.
The wall step is the same length-times-height math the square footage calculator performs for any rectangle. Without waste, the answer is 18 sheets. Some web pages quote 22 to 26 sheets for this same room. That range looks too high. Reaching 22 sheets takes about 17% waste, and reaching 26 sheets takes about 44%.
Common mistake: Adding waste to the sheet count instead of the area. Add waste to the area first, then divide and round up.
Assumptions and Limitations
- Rooms are rectangles with flat walls and square corners.
- Sheets are rounded up, but the tool does not plan exact cut layouts.
- Door and window sizes are fixed planning averages (21 and 15 sq ft).
- Waste is one percentage, not a cut-by-cut model.
- Sloped ceilings, gable walls, soffits and arches need extra measuring.
This tool estimates. It is not a bid or a code review.
What a Calculator Cannot See: A Walk-Through Before You Order
A drywall estimator only knows the numbers you type. Walk the job once before you order and check these items:
- Hidden framing, out-of-plumb walls and bowed studs.
- Soffits, bulkheads and drop ceilings that change the surface area.
- Stairwell walls, closets and knee walls that are easy to forget.
- Arches, pass-throughs and built-in niches.
- Access: doorway width, stair turns and clear paths for long sheets.
How to Measure a Room Before You Count Sheets
Good inputs make a drywall calculator accurate. Measure each wall at floor level and again near the ceiling, then use the larger number. Out-of-square rooms are the most common source of a short order. Round every dimension up to the next whole foot, and write the numbers on a quick sketch with door and window sizes beside each opening.
- Ceiling height: measure in two corners, and note any soffits, bulkheads or drop ceilings.
- Openings: record the count and approximate size of doors, windows, arches and pass-throughs. The calculator uses 21 sq ft and 15 sq ft planning sizes.
- Photos: take a photo of each wall so you can recheck later without returning to the site.
For floor plans, the square footage calculator converts room dimensions into area. A 4 ft T-square (also called a drywall square) is the tool you will use later to mark cut lines, so keep it with your tape measure.
Sloped Walls, Gable Ends and L-Shaped Rooms
Gable ends and sloped walls are triangles, and their area is 0.5 x base x height. A gable end with a 24 ft base and an 8 ft rise has 0.5 x 24 x 8 = 96 sq ft. Add that area to the wall area for each gable. The triangle area calculator checks the math, and the semicircle area calculator helps with arched openings.
L-shaped rooms split into rectangles. Calculate each one, add the totals, then apply waste once. Here is a worked example.
Worked example: L-shaped room. The bounding rectangle is 16 x 12 ft with a 6 x 4 ft notch removed. The ceiling is 8 ft, the ceiling is included, waste is 10%, the board is 4 x 8 and no openings are deducted.
- Walls: the perimeter of an L-shape drawn inside a rectangle equals the bounding rectangle perimeter, 2 x (16 + 12) = 56 ft. Then 56 x 8 = 448 sq ft.
- Ceiling: 16 x 12 = 192 sq ft, minus 6 x 4 = 24 sq ft, gives 168 sq ft.
- Net area: 448 + 168 = 616 sq ft.
- Waste and rounding: 616 x 1.10 = 677.6 sq ft; divided by 32 = 21.2; round up to 22 sheets.
- Walls only: 448 x 1.10 = 492.8 sq ft; divided by 32 = 15.4; round up to 16 sheets.
The extra corners add cutting, so consider 15% waste for this layout. At 15%, the same room needs 23 sheets. For several rooms, add each room’s net area first, then apply waste once.
How Many Sheets of Drywall for a Whole House? (500 to 2,000 sq ft)
1,000 sq ft of net drywall area needs about 35 sheets of 4 x 8 board at 10% waste. Searchers often think in house size instead of room size, so this table scales the same drywall calculator formula. It uses 4 x 8 sheets and shows the count at 0% and at 10% waste.
| Net drywall area | Sheets at 0% waste | Sheets at 10% waste |
| 500 sq ft | 16 sheets | 18 sheets |
| 1,000 sq ft | 32 sheets | 35 sheets |
| 1,500 sq ft | 47 sheets | 52 sheets |
| 2,000 sq ft | 63 sheets | 69 sheets |
At 10% waste, 500 sq ft of net area needs 18 sheets, 1,000 sq ft needs 35, 1,500 sq ft needs 52 and 2,000 sq ft needs 69.
For a real house, run each room through the drywall calculator and add the net areas. Whole-house numbers still need room-by-room checks. Closets, stairwells and soffits add area that a house-level estimate misses. Use the square footage calculator to turn a floor plan into wall and ceiling area first.
Choosing Drywall Sheet Size
Sheet size is the last input in the drywall calculator, and it changes the count. Most drywall sheets are 4 feet wide, and lengths run 8, 9, 10, 12, 14 and 16 feet. Retail stores often special-order the 14 and 16 foot lengths. The table shows area and the planning weight of 1/2 inch board for each common size.
| Sheet size | Area | Approx. weight (1/2 in) | Best use |
| 4 x 8 ft | 32 sq ft | about 54 lb | Standard rooms, tight stairs |
| 4 x 9 ft | 36 sq ft | about 61 lb | 9 ft walls hung vertically |
| 4 x 10 ft | 40 sq ft | about 68 lb | Longer walls, fewer butt joints |
| 4 x 12 ft | 48 sq ft | about 82 lb | Ceilings, long runs, pros |
| 54 in x 12 ft | 54 sq ft | about 92 lb | 9 ft walls, hung horizontally |
A 4 x 8 sheet covers 32 sq ft and weighs about 54 lb in 1/2 inch; a 4 x 12 sheet covers 48 sq ft and weighs about 82 lb; a 54 inch by 12 ft panel covers 54 sq ft and weighs more than a 4 x 12. Published weights vary by brand and core type, and the calculator’s weight card uses planning averages.
Horizontal vs Vertical Hanging
Horizontal hanging places sheets across the studs. Seams run flat, which is easier to tape and sand. Vertical hanging suits 9 ft sheets on 9 ft walls. Long sheets mean fewer butt joints, but a 12 ft sheet needs two people and clear access. Choose the orientation before you count, because it changes where seams land.
54-Inch Stretch Panels for 9-Foot Ceilings
Two 54-inch panels cover a 9 ft wall exactly. On a 9 ft wall, two standard 4-foot sheets leave a 1-foot gap, and a filler strip creates an extra seam to finish. Manufacturers make 54-inch board in regular 1/2 inch and 5/8 inch fire-rated types. It is heavier and costs more per sheet, and pros often accept that to save finishing work. That is the answer to the common question of 54 inch drywall for a 9 foot ceiling.
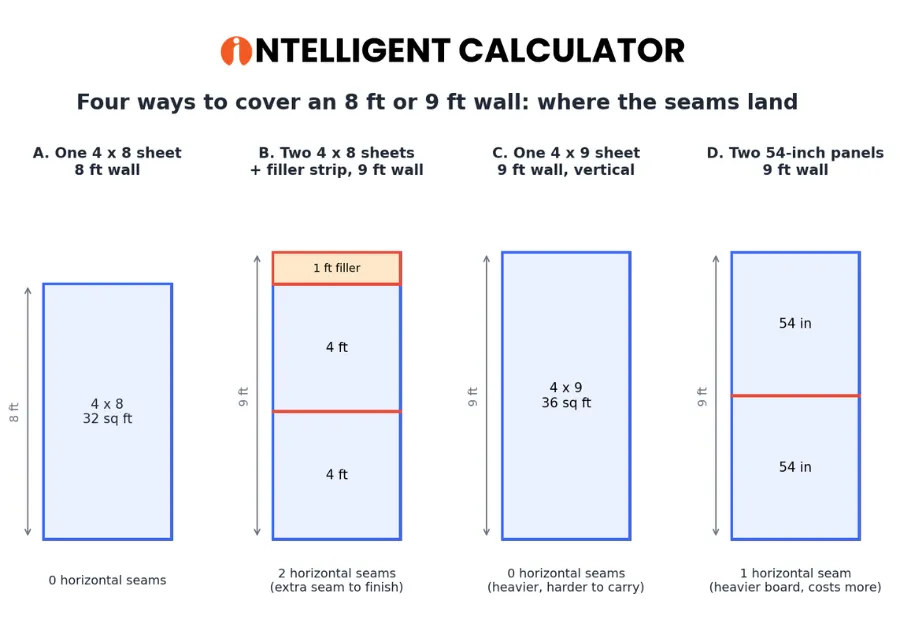
Figure 3. Four ways to cover an 8 ft or 9 ft wall and where the horizontal seams land.
The Panel Size Comparison card runs your room through six sizes. It compares sheets, cost, surplus, seam length and weight. Its price model adds 1.5% to the sheet price for each foot of length above 8 ft and 4% for 54-inch board. These are planning assumptions, not quotes.
Metric and International Sheet Sizes
In metric countries, drywall is often sold as plasterboard or gypsum board. The calculator lists 1200 x 2400 mm sheets (2.88 square meters, or about 31 sq ft) and 1200 x 3000 mm sheets (3.6 square meters, or about 38.8 sq ft). Room dimensions are entered in feet, so convert first with the feet to meters converter. The mm to inches converter helps with sheet thickness and panel sizes.
Drywall Joints and Layout Rules: Stagger, Corners and Openings
Good drywall layout puts seams where they are easiest to finish and strongest. Layout choices change both the sheet count and the finishing labor. A drywall layout calculator or takeoff maps each sheet, and the rules below guide that plan. The drywall calculator counts sheets, and these rules decide where they go. Add up seam lengths with the linear foot calculator. Check the exact wording in Gypsum Association GA-216 (Application and Finishing of Gypsum Panel Products) and ASTM International (ASTM) C840 (application and finishing of gypsum board) before you finalize a layout.
- Tapered edge vs square edge: the long edges of most sheets are tapered, so tape and compound sit flush and hide the seam. A tapered joint meets tapered edges.
- Butt joint vs tapered joint: a butt joint joins two cut ends. Butt joints have no taper, so they are harder to hide. Keep them to a minimum.
- Stagger end joints: do not line up butt joints in neighboring rows.
- Avoid seams at opening corners: cut an L-shaped piece around a door or window instead of ending a joint at its corner.
- Back-blocking and floating corners: these are framing and fastening techniques that reduce joint cracking. Follow the manufacturer’s and GA-216 instructions.
- Hang ceilings first, then walls. The wall sheets then support the ceiling edges.
Cutting a tapered edge off creates a rougher joint and an offcut that is hard to reuse. That is one physical reason waste exists, covered in the waste section below.
Drywall Thickness: 1/4, 3/8, 1/2 and 5/8 Inch
Use 1/2 inch drywall for most interior walls and 5/8 inch for ceilings and fire-rated assemblies. Thickness changes strength, weight and fire performance. Check your local code and the manufacturer’s data sheet before you buy. The drywall calculator uses thickness to set weight and price, so pick it before you run the weight and cost cards.
| Thickness | Typical use | Notes |
| 1/4 in | Curved walls, overlays | Flexible board suits curves |
| 3/8 in | Repairs, covering old walls | Less common in new builds |
| 1/2 in | Most interior walls | Lightest standard choice |
| 5/8 in | Ceilings, fire-rated assemblies | Stiffer and heavier |
Use 1/4 inch for curved walls, 3/8 inch for repairs and overlays, 1/2 inch for most interior walls, and 5/8 inch for ceilings and fire-rated assemblies.
Many pros use 5/8 inch or sag-resistant 1/2 inch on ceilings framed at 24 inches. Application standards such as ASTM C840 and GA-216 set maximum framing spacing by board type and thickness, and standard 1/2 inch can sag on a 24 inch span. The Ceiling Drywall and Sag Check card scores this risk for your board and joist spacing. The tool also lists 3/4 inch and 1 inch shaft-wall board for specialty assemblies.
Type X is a board type, not a complete fire wall. The tested assembly gets the fire rating. Confirm requirements with your local building department. The sag card also lists 3/8 inch regular board for ceilings, but 3/8 inch is meant for repairs and overlays, so do not use it as a new ceiling board. Check your joist or stud spacing with the framing calculator first.
Types of Drywall Board
The drywall calculator’s board-type list matters for weight and price. These are the main types:
- Regular white board: standard for dry interior rooms.
- Moisture-resistant (green or purple): for bathrooms and humid spaces.
- Type X: fire-rated board, often 5/8 inch, used in tested assemblies.
- Type C: a fire-rated type with an enhanced core, found in some assemblies.
- Mold-resistant paperless: a glass-mat face instead of paper. The proper name is glass-mat gypsum panel.
- Lightweight: up to about 20% lighter than regular board.
- Soundproof laminated board: dense layered panels.
- Flexible curved-wall board: for arches and radius walls.
Look up unfamiliar terms in the Intel Calculator glossary. Blue board is a different product from moisture-resistant board. It is a gypsum base for veneer plaster, with blue face paper that helps the plaster bond. Do not treat it as a bathroom board. Plaster is also different from drywall: plaster is wet-applied and troweled, while drywall is a dry panel that you hang, tape and finish.
Drywall is also called sheetrock, gypsum board, gypsum panel, plasterboard or wallboard, and gypsum board is the term used in ASTM C1396, the product specification. In showers, builders often use cement board instead. Cement board is not drywall, so don’t use this calculator for tile backer area.
Which Drywall for Which Room: Basement, Garage, Bathroom and Ceilings
The right board depends on the room, the moisture and the fire separation your local code requires. This matrix is a decision aid, not a product catalog. Always make the code check in the last column. Use it before you choose a board in the drywall calculator. Basements, bathrooms and laundry rooms need flooring too, and the flooring calculator plans that next step.
| Room | Board type | Thickness | Code check |
| Bedroom, living room | Regular board | 1/2 in | Standard interior rules |
| Basement | Moisture-resistant or paperless board near concrete and plumbing | 1/2 in | Fire-rated stairwell or furnace room walls |
| Garage | Type X on shared walls and ceilings | 5/8 in | Fire separation from living space |
| Bathroom (outside the wet zone) | Moisture-resistant board | 1/2 in | Cement board, not drywall, behind shower tile |
| Laundry room | Moisture-resistant board | 1/2 in | Local moisture rules |
| Ceilings on 24 in framing | Sag-resistant 1/2 in or 5/8 in board | 1/2 or 5/8 in | Maximum spacing in ASTM C840 and GA-216 |
Use regular 1/2 inch board in dry rooms, moisture-resistant board in basements, bathrooms and laundry rooms, 5/8 inch Type X on garage walls and ceilings shared with living space, and sag-resistant 1/2 inch or 5/8 inch board on 24 inch ceiling framing.
How Much Waste to Add (Drywall Waste Factor)
Add 10% waste for a standard room and 15% to 25% for cut-up, angled or curved layouts. Waste is the biggest source of estimate error. Too low, and you run short. Too high, and you overspend. Georgia-Pacific builds a 10% allowance into its tool, and other vendor sources suggest 15 to 20% for complex layouts. That is vendor guidance, not a code requirement. Set your waste in the drywall calculator before you press Calculate.
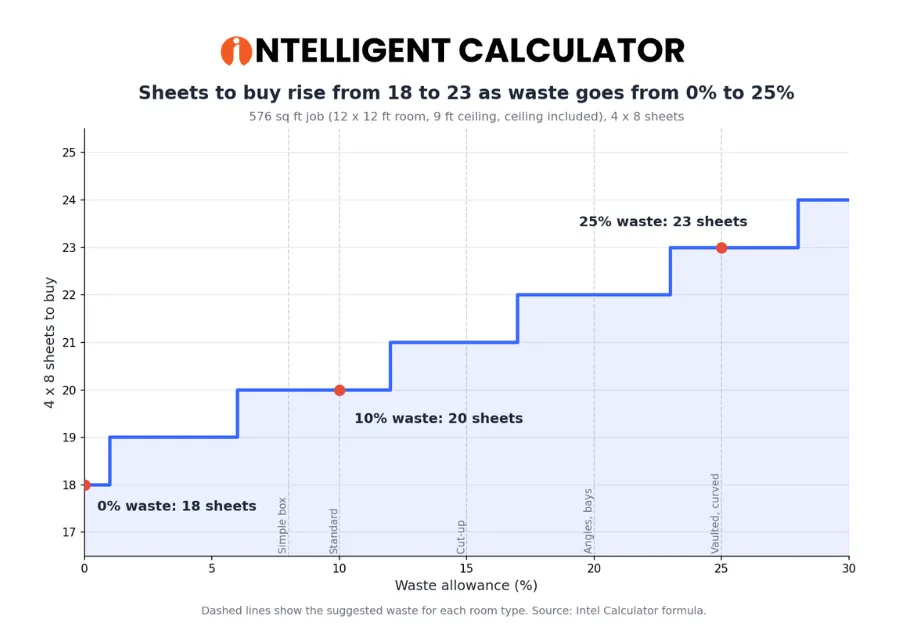
Figure 4. Sheets to buy rise from 18 at 0% waste to 23 at 25% waste for a 576 sq ft job.
| Room type | Suggested waste | Why |
| Simple box room | 8% | Few cuts |
| Standard room with openings | 10% | Matches common manufacturer guidance |
| Cut-up room, many cutouts | 15% | More offcuts |
| Angles, bays, arches | 20% | Odd cuts |
| Vaulted or curved | 25% | Hard layouts |
Plan 8 percent waste for a simple box room, 10 percent for a standard room with openings, 15 percent for a cut-up room, 20 percent for angles, bays or arches, and 25 percent for vaulted or curved rooms.
Why Waste Exists
Offcuts are rarely reusable. Tapered edges must meet tapered edges, and joints should land on framing, so a leftover piece often fits nowhere else. Cutouts for outlets, doors and windows also turn good board into scrap.
Beginner Allowance and the Waste Factor Analyzer
First-time DIYers should add about 5 more points. The Waste Factor Analyzer starts from room complexity, adds 0, 2 or 5 points for experience and adds a small allowance for outlets and cutouts, up to 5 points. If you want to convert a percentage into a quantity, the percentage calculator does it in one step.
Pro tip: Track your real offcuts on one room. Then tune the percentage for the rest of the house.
Joint Compound, Tape, Screws and Corner Bead (Drywall Materials Calculator)
Hanging board is only half the job. Finishing takes joint compound (“drywall mud”), tape, screws and corner bead, and the drywall calculator’s second card works as a drywall tape calculator, drywall screw calculator and drywall compound estimator in one. Finishing runs in sequence: embed tape in compound, fill, apply the finish coat, sand, then prime and paint. After finishing, plan primer and paint with the paint calculator for walls and ceilings.
Finish Levels
The Gypsum Association’s GA-214 defines finish levels 0 through 5. Each level adds work and material.
| Level | What it means | Common use |
| 0 | No taping or finishing | Temporary work |
| 1 | Tape embedded in compound | Hidden plenum spaces |
| 2 | Tape plus a thin coat | Behind tile, garages |
| 3 | Additional coat | Heavy texture |
| 4 | Further coats and sanding | Flat or light-sheen paint |
| 5 | Skim coat over the whole surface | Gloss paint, harsh light |
Level 0 is no finishing and Level 5 is a skim coat over the whole surface; Level 4 suits flat or light-sheen paint and Level 5 suits gloss paint or harsh light.
Level 5 exists because of critical lighting. Light that hits a wall at a low angle, from a window or a spotlight, throws shadows across tiny joint ridges. A skim coat over the whole surface hides them, especially under gloss paint.
Planning Rates
The calculator uses mid-range planning averages, because published coverage figures vary widely between manufacturers and retailers. The table shows gallons of compound for each finish level.
| Finish level | Compound per 100 sq ft | For 576 sq ft |
| Level 1 | 0.55 gal | 3.2 gal |
| Level 2 | 0.85 gal | 4.9 gal |
| Level 3 | 1.1 gal | 6.3 gal |
| Level 4 | 1.4 gal | 8.1 gal |
| Level 5 | 1.9 gal | 10.9 gal |
For a 576 sq ft job, plan about 3.2 gallons at Level 1, 4.9 at Level 2, 6.3 at Level 3, 8.1 at Level 4 and 10.9 at Level 5. That means a 12 x 12 room with a 9 ft ceiling and ceiling included needs about 8.1 gallons of mud at Level 4.
Premixed all-purpose, lightweight, topping and setting-type compounds use different factors. Setting-type powders (20, 45 and 90 minute) mix on site. They set faster and shrink less. ASTM C475 is the specification for joint compound and joint tape.
- Tape: about 0.37 ft per sq ft. Paper tape and mesh tape both work.
- Screws: area divided by (screw spacing x stud centers), plus 20% for edges. About 300 screws weigh 1 lb in this tool.
- Corner bead: outside corners times corner height, in 8 ft pieces. Types include metal, paper-faced and vinyl.
USG’s guidance for screws on wood or steel framing is 12 inches on ceilings and 16 inches on walls. The tool applies one spacing to the whole job, so run ceilings and walls as two jobs if you want to follow both numbers. Always follow the manufacturer’s fastening and fire-test specs.
How Many Screws and How Much Mud per Sheet of Drywall
A 4 x 8 sheet needs about 29 screws at 12 inch spacing on 16 inch centers (32 / (1 x 1.333) x 1.2 = 28.8). It also needs about 0.45 gallons of compound at Level 4 and about 0.6 gallons at Level 5. Multiply by your sheet count for a fast check.
Example From the Fill Example Button
The example uses 850 sq ft, Level 5, lightweight compound, 4.5 gal buckets, 500 ft tape rolls and 8 outside corners at 9 ft.
- Compound: 15.3 gal, so 4 buckets.
- Tape: about 315 ft, so one 500 ft roll.
- Screws: about 765, or 2.6 lb.
- Corner bead: 9 pieces.
Buy one spare bucket. Sanding loss and mixing residue are real.
Drywall Cost Estimate (Drywall Cost Calculator)
The cost card in this drywall calculator works as a drywall cost calculator. It turns quantities into a budget with one formula: total = (subtotal + tax) x (1 + contingency) + delivery. Prices are editable October 2026 placeholders, so replace them with local quotes. Sheet prices swing by region, thickness and board type, so no fixed price is published here.
Example (850 sq ft job, placeholder prices from the cost card’s own Fill Example):
| Item | Calculation | Cost |
| Panels | 30 x $17.90 | $537.00 |
| Compound | 4 x $19.50 | $78.00 |
| Tape | 3 x $6.20 | $18.60 |
| Screws | 3 lb x $5.00 | $15.00 |
| Corner bead | 8 x $4.20 | $33.60 |
| Subtotal | $682.20 | |
| Tax (8%) | $54.58 | |
| Contingency (12%) | $88.41 | |
| Delivery | $75.00 | |
| Total | about $900 |
In the 850 sq ft example, panels cost USD 537.00, compound USD 78.00, tape USD 18.60, screws USD 15.00 and corner bead USD 33.60, a subtotal of USD 682.20 and a total of about USD 900. That works out to roughly $1.06 per sq ft in materials, labor excluded.
The cost card uses its own quantities, so they differ slightly from the finishing example above. A common planning rule is a contingency of 8 to 12% for damaged sheets and extra trips.
The Budget Sensitivity and Risk Range card adds a price swing, a waste swing and a scope-creep case. It shows an optimistic, likely-high and worst-case total. Use the sales tax calculator to check your local tax line. If you bid jobs, the margin and markup calculator turns your cost into a quote, and the billable hours calculator helps price labor. Large jobs may need builder’s risk insurance, so check that cost early.
Weight, Delivery and Lifting
A 4 x 8 sheet of 1/2 inch drywall weighs about 54 lb and a 4 x 12 sheet of 5/8 inch Type X weighs about 114 lb in this tool. That is a two-person lift at minimum. The drywall calculator’s Weight and Delivery Planner estimates:
- Weight per sheet and total weight.
- Vehicle trips at 90% of your payload.
- Stack height.
- Weight carried upstairs.
Example: 60 sheets of 5/8 inch Type X, 4 x 12, in a 1,500 lb pickup. Each sheet weighs about 114 lb, so the total is about 6,843 lb, or more than 3 tons. At 90% of payload, 11 sheets fit per trip, so it takes 6 trips. Delivery is usually safer. With 1/2 inch 4 x 8 sheets at about 54 lb, the same pickup carries about 24 sheets per trip, so the answer to how many sheets of drywall fit in a pickup depends on thickness and size.
Strap stacks flat. Support them every 16 to 24 inches to prevent edge breaks. Need to convert? Try the pounds to kilograms converter.
Ordering Tips and What to Do If You Run Short
- Order from one batch when possible, because thickness and edges can differ slightly between orders.
- A 1/2 inch 4 x 8 sheet weighs about 54 lb, so 20 sheets weigh about 1,080 lb. That is more than a small SUV should carry.
- If you run short, check whether the store takes returns of unopened sheets and buy a 4 x 4 or 4 x 8 filler rather than reordering a full pallet.
- Record your real waste for the next room.
Drywall Ceiling Calculator: Sheets, Pitch and Sag
Hang ceilings first, because gravity pulls on every fastener and the wall sheets then support the ceiling edges. The ceiling card in the drywall calculator handles sloped ceilings with a pitch factor: flat is 1.000, 2/12 is 1.014, 4/12 is 1.054, 6/12 is 1.118, 8/12 is 1.202 and 12/12 is 1.414. The factor equals the square root of 1 plus (rise / 12) squared. For roof framing and pitch, see the roof pitch calculator and the framing calculator.
The card also scores sag risk. The score is joist centers divided by the maximum span for the board, times 70, plus 10 for heavy texture. It is a planning heuristic, not a published standard. For example, regular 1/2 inch board on 24 inch joists scores High, and heavy water-based texture raises the score. A drywall lift helps one person place sheets overhead.
If a ceiling is already sagging, the usual causes are thin board on wide framing, moisture or heavy texture. Ask a drywall contractor to check the framing and fastening before you repair it.
Labor and Schedule
Drying time often sets the schedule, not labor. Allow 24 hours between coats of premixed compound in normal humidity. Setting-type compounds can recoat in a few hours.
The drywall calculator’s Labor and Schedule Planner estimates person-hours by task: hang, tape, coats and sand. Finish level, skill and crew size change the result. These rates are planning models, not published standards. For example, the tool assumes 0.0125 person-hours per sq ft to hang board.
Example: 1,200 sq ft, Level 5, experienced DIYer, crew of three, 36 hours drying. Labor is about 110 person-hours, which is about 6 working days at 7 hours a day. Calendar time is about 10 days with drying gaps. Add weekends and delivery delays on top. The billable hours calculator turns person-hours into a labor price.
Safety: Dust, Silica and Sanding
Sanding joint compound makes fine dust, so wear a respirator and use vacuum sanding. The National Institute for Occupational Safety and Health (NIOSH) found in NIOSH Publication 99-113, dated June 1999, that drywall sanders were exposed to as much as 10 times the Occupational Safety and Health Administration (OSHA) limit for total dust of 15 milligrams per cubic meter (mg/m3). Some compounds also contain crystalline silica.
A newer evaluation, NIOSH Health Hazard Evaluation Report 2023-0028-3396 (April 2024), measured silica during drywall sanding at a hospital construction site. One of three finishers was overexposed to respirable crystalline silica, and all three exceeded the OSHA action level. Check whether OSHA 29 CFR 1926.1153, the construction silica standard, applies to the compound you sand.
Protect yourself:
- Wear eye protection and a properly fitted NIOSH-approved respirator.
- Use vacuum sanding systems. NIOSH found they cut dust by 80 to 97%.
- Pole-sand instead of hand-sanding, especially overhead.
- Use wet sanding where the product allows it.
- Read the compound’s safety data sheet.
If you work under a respiratory program, follow OSHA 29 CFR 1910.134. When the drywall calculator shows many gallons of compound, expect a lot of sanding dust.
Building Code and Fire-Rating Basics (IRC and IBC)
Gypsum board is covered by the International Residential Code (IRC) in Section R702.3 and by the International Building Code (IBC) in Chapter 25. These are the codes behind the repeated advice to check local code. Your jurisdiction adopts a specific edition, so confirm it with your local building department.
A fire rating belongs to a tested assembly, not to a single board. The tested assembly, such as one listed in the Gypsum Association Fire Resistance and Sound Control Design Manual (GA-600) or an Underwriters Laboratories (UL) listed design, includes framing, board, fasteners and joint treatment. Type X board is one part of that assembly. The drywall calculator is a planning tool, and code decides the final board.
Common Drywall Estimating Mistakes
These mistakes cause most short orders, even when a drywall calculator does the math.
- Ordering the exact quantity with no waste. One miscut and you are short.
- Forgetting the ceiling. It adds 4 to 8 sheets in a typical room.
- Mixing sheet sizes without a plan. Seams then land in odd places.
- Ignoring 9 ft ceilings. Standard sheets leave a filler strip.
- Wrong thickness on wide framing. This causes sagging ceilings.
- Treating all compound rates as equal. Level 5 uses far more than Level 3.
- Skipping delivery planning. Heavy sheets exceed vehicle payload.
- Not checking local code for fire-rated or moisture-resistant board.
- Using stale prices. Always replace placeholders with local quotes, and check the tax line with the sales tax calculator.
- Skipping the walk-through. Soffits, bulkheads and out-of-plumb walls change the count.
Comparing Ways to Estimate Drywall (Estimator, Takeoff and Layout)
A full room drywall calculator is the best fit for most homes. The table compares four ways to estimate drywall by speed, accuracy and use.
| Method | Speed | Accuracy | Best for |
| Rule of thumb (area / 32) | Fastest | Low | Rough budgets |
| Single-input calculator | Fast | Medium | Quick checks |
| Full room calculator (this one) | Fast | Good | Most jobs |
| Cut-by-cut layout drawing | Slow | Highest | Commercial bids |
A rule of thumb is fastest but least accurate, a single-input calculator is medium, this full room calculator is good for most jobs, and a cut-by-cut layout drawing is slowest and most accurate.
A drywall layout calculator or takeoff software maps each sheet. This tool’s Scenario Optimizer compares three panel strategies on cost, seams, surplus and hang time. For most homes, that is enough.
Beginner Mode vs Contractor Mode
| Setting | Beginner | Contractor |
| Openings | Do not deduct | Deduct half |
| Waste | Add about 5 points | Tune from logged offcuts |
| Spares | One or two extra sheets and a spare bucket | Order from a cut-by-cut layout |
Beginners should deduct no openings, add about 5 points of waste and keep spares. Contractors can deduct half, tune waste from logged offcuts and use a cut-by-cut layout for large bids. The margin and markup calculator turns the takeoff into a quote.
How We Checked This Calculator
We recomputed every number in this guide from the drywall calculator’s own formulas on October 24, 2026. That covers sheet counts, compound, tape, screws, cost, weight, pitch factors and labor. Where a published rule of thumb disagreed with the formula, we used the formula and said so. We have not run a competitor benchmark, so this guide makes no claim about how other calculators compare. Our editorial policies explain how we review and update pages.
Tools and Materials Checklist for Hanging and Finishing Drywall
A basic kit covers measuring, cutting, hanging, finishing and safety. Use this list with the drywall calculator’s results to plan the trip to the store.
- Measuring and cutting: tape measure, 4 ft T-square (drywall square), utility knife with spare blades, drywall saw, rasp.
- Hanging: screw gun with a depth-setting bit, drywall screws, drywall lift for ceilings.
- Finishing: 6 in and 10 to 12 in taping knives, mud pan, joint tape, joint compound, corner bead, pole sander or sanding sponges.
- Safety: NIOSH-approved respirator, eye protection, vacuum sanding system, drop cloths.
This checklist has no affiliate links. If we add shopping links later, they will follow our Amazon affiliate disclosure.
Related Calculators for the Rest of Your Project
This article belongs to the drywall and interior-finishing cluster: tools and guides that turn room measurements into sheets, finishing materials, costs and schedules for walls and ceilings. After the drywall calculator, these tools help with the next steps:
- Estimate primer and paint with the paint calculator for walls and ceilings.
- Plan flooring with the flooring calculator or the carpet calculator, and tile joints with the grout calculator.
- Check roof and ceiling geometry with the roof pitch calculator and the framing calculator.
- Convert panel sizes with the mm to inches converter and the feet to meters converter.
- Measure trim and bead runs with the linear foot calculator.
- Browse all construction calculators.
Methodology, Sources and Review
The drywall calculator uses standard planning averages: door (21 sq ft) and window (15 sq ft) sizes. Compound, tape and screw rates are editable planning averages, because published figures conflict. Weights and labor rates are planning averages, not published standards. Prices are October 2026 placeholders. Read our editorial policies and about page. Meet the Intel Calculator team. This guide is prepared by the Intel Calculator team and reviewed quarterly.
This calculator provides estimates for planning only. Confirm quantities with your supplier or contractor, and follow manufacturer instructions and local building codes.
Sources: Gypsum Association GA-214 (Levels of Finish for Gypsum Panel Products, 2021); Gypsum Association GA-216 and ASTM International ASTM C840 (application and finishing); ASTM C1396 (gypsum board) and ASTM C475 (joint compound and joint tape); Gypsum Association GA-600 (fire and sound design manual); USG Sheetrock fastening FAQs; Georgia-Pacific, CertainTeed and Omni Calculator tool pages, observed October 23, 2026 (waste and openings guidance, vendor guidance only); NIOSH Publication 99-113, Control of Drywall Sanding Dust Exposures (June 1999); NIOSH Health Hazard Evaluation (HHE) Report 2023-0028-3396 (April 2024); OSHA 29 CFR 1910.134 and 29 CFR 1926.1153; IRC Section R702.3 and IBC Chapter 25. Confirm the edition adopted where you build.
Drywall Calculator FAQs
How many sheets of drywall do I need for a 12×12 room?
A 12 x 12 ft room with an 8 ft ceiling needs about 14 sheets of 4 x 8 board for the walls and 19 with the ceiling, at 10% waste. With a 9 ft ceiling, it needs 15 for walls and 20 with the ceiling. Doors and windows may lower the count.
How many sheets of drywall do I need for a 10×12 room?
A 10 x 12 ft room with an 8 ft ceiling needs about 13 sheets of 4 x 8 board for the walls and 17 with the ceiling, at 10% waste. With no waste, the counts are 11 and 15. Doors and windows may lower these counts.
How many sheets of drywall do I need for 1,000 square feet?
1,000 sq ft of net drywall area needs about 35 sheets of 4 x 8 board at 10% waste, or 32 sheets with no waste. Check each room as well, because closets, stairwells and soffits add area.
How much drywall mud do I need per sheet?
Plan about 1.4 gallons per 100 sq ft for a Level 4 finish. A 4 x 8 sheet covers 32 sq ft, so that is about 0.45 gallons per sheet. Level 5 needs about 0.6 gallons per sheet.
How many drywall screws do I need?
At 12 inch screw spacing on 16 inch framing centers, a 576 sq ft job needs about 432 screws before the 20 percent edge allowance and about 519 with it. That is about 29 screws per 4 x 8 sheet. A 5 lb box holds roughly 1,500 screws. Always check the manufacturer’s fastening spec.
How many square feet are in a sheet of drywall?
A 4 x 8 sheet covers 32 sq ft. A 4 x 9 sheet covers 36 sq ft, a 4 x 10 sheet covers 40 sq ft, a 4 x 12 sheet covers 48 sq ft and a 54 inch by 12 ft panel covers 54 sq ft.
How much does a sheet of drywall weigh?
A 4 x 8 sheet of 1/2 inch drywall weighs about 54 lb, and a 5/8 inch sheet weighs about 70 lb. A 4 x 12 sheet of 1/2 inch board weighs about 82 lb. Weights vary by brand and core type.
What thickness drywall should I use?
Use 1/2 inch for most interior walls. Use 5/8 inch or sag-resistant 1/2 inch for ceilings framed at 24 inches. Use 5/8 inch Type X where fire-rated assemblies are required, and check local code.
Should I buy extra sheets beyond what the calculator suggests?
The calculator already includes your waste setting. For jobs with many cuts, add one or two spare sheets. Unopened sheets can often be returned, but check store policy.
How much waste should I add to a drywall estimate?
Use 10% for standard rooms. Use 15% or more for cut-up rooms and 20% or more for angled or vaulted spaces. First-time DIYers should add about 5 more points.
Should I subtract doors and windows?
Subtracting all openings gives the lowest count, but trim-out cuts leave offcuts you can’t reuse. Some estimators deduct half. Beginners should deduct none.
Does this calculator work for metric sizes?
Partly. The calculator lists 1200 x 2400 mm and 1200 x 3000 mm sheets, but you enter room dimensions in feet. Convert meters to feet first with the feet to meters converter, then choose a metric sheet size.
Is Sheetrock the same as drywall?
Sheetrock is a brand name of United States Gypsum. Most people use it to mean any drywall, which is also called gypsum board, wallboard or plasterboard.
What is the difference between joint compound and spackle?
Joint compound, also called drywall mud, is made for taping seams and finishing large areas. Spackle is a lighter, faster-drying filler for small holes and quick repairs. Joint compound can fill small repairs, but spackle is not a substitute for taping seams.
Conclusion
A reliable drywall estimate comes down to four things: accurate measurements, a clear openings rule, a realistic waste percentage and the right sheet size. This drywall calculator handles the math. It also shows its formula, so you can check every result.
Key takeaways:
- Count walls and ceiling separately, then add waste to the area, divide by sheet area and round up.
- Decide the openings rule before you start: none for beginners, half for most real jobs, all only for clean rooms.
- Match sheet length to wall height, and check thickness against code and ceiling joists.
- Pick waste by room complexity, not by habit.
- Estimate finishing materials by finish level, and keep one spare bucket of compound.
- Replace placeholder prices with local quotes.
- Protect yourself from sanding dust.
Run your room through the drywall calculator now. Then use the paint calculator, the flooring calculator and the other construction calculators for the next steps.